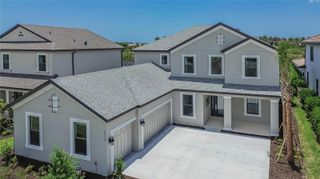
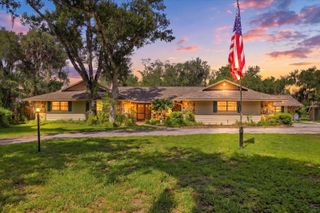
9161 RADIANT CIRCLE, Sarasota, FL 34241
- 5 beds |
- 5 baths |
- 3,847 sqft
 Single-Family Home
  Built in 2025
  0.33acre lot
 3 car garage
  $364/sqft
  Listed 1 month ago
Property Description
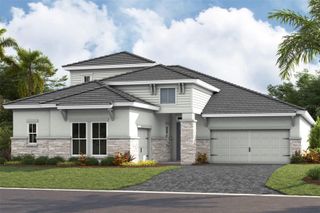
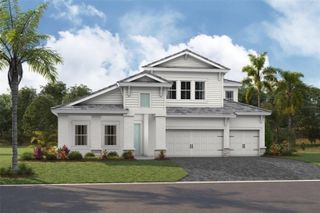
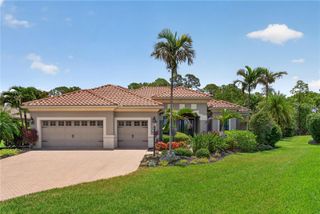
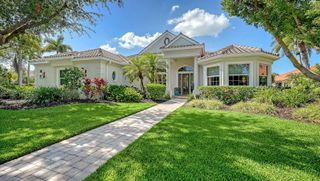
Experience luxury living in Skye Ranch, one of Sarasota's premier master-planned communities. Situated on a private west-facing preserve lot with no future rear neighbors, this Sand Key floor plan offers over 3,800 square feet, 5 bedrooms, 4.5 bathrooms, and an extensive list of custom upgrades.The chef's kitchen features Monogram appliances, Taj Mahal quartzite countertops with a waterfall island, and a custom wine cellar. Throughout the home, you'll find tray ceilings, 8-foot doors, luxury vinyl plank flooring throughout, no carpet anywhere in the home, designer lighting, custom window treatments, built-in Sonos speakers, and custom accent walls with fluted wood and shiplap details. The primary suite includes motorized curtains, additional sliding glass doors, a custom walk-in closet, and a spa-inspired bathroom with floor-to-ceiling tile and four shower heads. Additional highlights include a dedicated office with custom built-ins, a media room, impact windows, epoxy garage floors, and custom garage storage. Step outside to a private backyard retreat featuring a resort-style pool, panoramic screen enclosure, professional landscaping, fencing, and preserve views. Residents of Skye Ranch enjoy access to The Hub, a 25,000-square-foot amenity center with a fitness center, indoor basketball courts, rock climbing wall, café, resort-style pools, splash pads, lazy river, water slide, sports fields, parks, and more than 10 miles of walking and biking trails. A rare opportunity to own a highly upgraded pool home on a private preserve lot in one of Sarasota's most sought-after communities.
- Listing Status:
- Pending
- Date Added:
- June 23, 2026
- Data Last Updated:
- July 28, 2026 at 2:23AM
- Listing Office:
- PREFERRED SHORE LLC : 941-999-1179
- Listing Agent:
- Nick Salzwedel : 208-305-2923
- MLS ID:
- A4697845

- General: Built-in FeaturesHigh CeilingsKitchen/Family Room ComboOpen FloorplanPrimaryBedroom UpstairsSolid Surface CountersSolid Wood CabinetsStone CountersThermostatTray Ceiling(s)Walk-In Closet(s)
- Rooms: Den/Library/OfficeMedia Room
- Appliances: DishwasherDisposalDryerGas Water HeaterMicrowaveRange HoodRefrigeratorWasher
- Laundry: Corridor AccessElectric Dryer HookupGas Dryer HookupInsideLaundry RoomWasher Hookup
- Flooring: Ceramic TileLuxury Vinyl
- A/C: Central AirZoned
- Heating: CentralElectricNatural GasHeat PumpZoned
- Fireplace: Family RoomFireplace
- General: Outdoor GrillOutdoor KitchenPlaygroundRain GuttersSidewalkSprinkler MeteredHeatedIn Ground
- Style: Contemporary
- Other Structures: Front PorchPatioCovered
- Pool: Child Safety FenceGuniteHeatedIn GroundLightingSalt WaterScreen EnclosureTile
- Parking: DrivewayGarage Door OpenerGarage Faces SideGround LevelOff StreetOversized
- Roofing: Shingle
- Windows: Double Pane WindowsDrapesENERGY STAR Qualified WindowsStorm Window(s)Window Treatments
- General: BlockCement SidingStuccoTwoSlab
- Road/Access: Asphalt
- HOA Amenities: Basketball CourtFitness CenterGatedLobby Key RequiredMaintenancePickleball Court(s)PoolSecuritySpa/Hot TubTennis Court(s)PoolEscrow Reserves FundMaintenance GroundsRecreational Facilities752.52Quarterly
- Originating MLS: Stellar MLS
- County: Sarasota
- Zoning: VPDLOT 3142SKYE RANCH NEIGHBORHOOD THREEPB 56 PG 53-740294153142
- View: Trees/Woods
- Utilities: Cable ConnectedElectricity ConnectedNatural Gas ConnectedPhone AvailablePublicSewer ConnectedSprinkler RecycledWater Connected
- Water: Public
- Sewer: Public Sewer
- Source: Stellar MLS
- Ownership: Fee Simple
This listing courtesy of Nick Salzwedel , PREFERRED SHORE LLC
Monthly Payment
- Principal & Interest $
- Property Taxes $
- Home Insurance $
- VA Funding Fee $