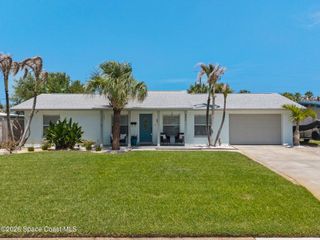
249 Harwood Avenue, Satellite Beach, FL 32937
- 4 beds |
- 3 baths |
- 1,814 sqft
 Single-Family Home
  Built in 1957
  10,454sqft lot
 2 car garage
  $385/sqft
  Listed 3 days ago
Property Description
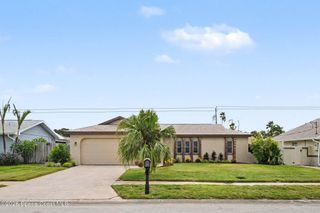
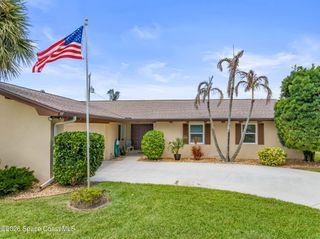
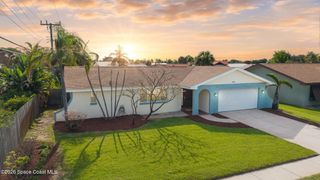
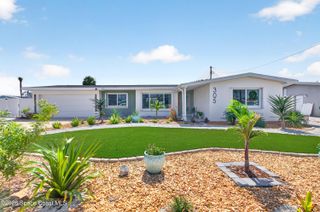
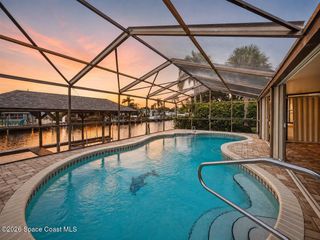
Coastal Retreat 4BR/3BA Steps from the Beach Private Heated Pool & Spa Oasis- Discover the ultimate beachside living experience in this stunning, fully remodeled 4-bedroom, 3-bathroom home just 1.5 blocks from the ocean. Designed for comfort, style, and seamless indoor-outdoor living, this home offers every luxury you need for a serene seaside lifestyle Step inside to find a spacious, open-concept layout featuring a brand new, fully renovated kitchen with modern appliances, quartz countertops, and generous storage. The living room is anchored by a striking floor-to-ceiling stone fireplace wall, bringing warmth and modern elegance to the space. Enjoy not one, but two luxurious master suites, ideal for multi-generational living or hosting guests. The newly added bathroom and updated master bath showcase sleek, contemporary finishes and spa-like details for total relaxation - come see today to make this home yours Step outside and fall in love with your private backyard oasis A/C 2021 Water Heater 2024 All windows have attached shutters that crank down from inside crank Pool and Spa are Gas Heated with Propane Tank OutsideHuge Oversized Enclosed Patios with Windows that can be opened for full fresh air - Makes Excellent Game Room Additional Family Room (Unlimited Potential with an A/C stand alone Splitter making it part of true Living Space) More Photos Coming!
- Listing Status:
- Active
- Date Added:
- August 3, 2026
- Data Last Updated:
- August 6, 2026 at 7:36AM
- Listing Office:
- 1 Percent Lists FL's Finest : 321-243-2443
- Listing Agent:
- Karen Nierenberg : 321-243-2443
- MLS ID:
- 1084004

- General: Storm ShuttersShed(s)
- Pool: FencedGas HeatHeatedIn Ground
- Parking: AttachedGarageGarage Door Opener
- Roofing: Concrete
- General: ConcreteStucco1
- Road/Access: City Street
- Originating MLS: Space Coast MLS (Space Coast Association of REALTORS®)
- County: Brevard
- Zoning: MICHIGAN BEACHREPLAT OF PT OF E 25 FT OF LOT 6 & ALL LOT 5 BLK E26-37-35-Ea-0000e.0-0005.00
- Fencing: BlockBack YardFullPrivacyWood
- Current Use: ResidentialSingle Family
- Utilities: Electricity ConnectedSewer ConnectedWater Connected
- Water: Public
- Sewer: Public Sewer
- Source: Space Coast MLS (Space Coast Association of REALTORS®)
This listing courtesy of Karen Nierenberg , 1 Percent Lists FL's Finest
Monthly Payment
- Principal & Interest $
- Property Taxes $
- Home Insurance $
- VA Funding Fee $

 New - 4 hours ago