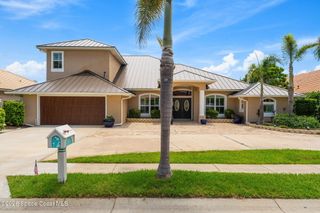
655 Kenwood Court, Satellite Beach, FL 32937
- 4 beds |
- 6 baths |
- 3,262 sqft
 Single-Family Home
  Built in 1960
  10,454sqft lot
 2 car garage
  $429/sqft
  Listed 3 months ago
Property Description
Welcome to 655 Kenwood Court in the heart of Satellite Beach--a beautifully maintained waterfront residence offering the perfect blend of comfort, quality, and coastal lifestyle. This spacious four-bedroom home features four full bathrooms, plus an additional half powder bath and a convenient half pool bath--thoughtfully designed to accommodate both everyday living and entertaining. Enjoy a dedicated family/movie room ideal for relaxing nights in, along with two master suites, each perfectly positioned to capture serene canal views. The home sits on a wide canal, where the neighboring properties across the water are equally well cared for, creating a consistently attractive and aesthetically pleasing backdrop. This property showcases numerous upgrades, including impact windows and doors, a newer roof, whole house water filtration system, and fresh exterior paint. The kitchen is outfitted with high-end stainless steel KitchenAid appliances, offering both style and performance. Additional conveniences include dual high-end GE washer and dryer hookups, providing flexibility and efficiency for modern living. The home is also equipped with dual air handlers and condensing units, allowing for enhanced climate control and energy efficiency across different areas of the home. The newly constructed seawall with 16-foot panels and a concrete cap not only enhances durability but also helps create a more level yard while serving as an added measure of protection against flooding. Boating enthusiasts will appreciate the top-of-the-line 20,000 lb Deco boat lift. The oversized, extra-deep garage is a standout feature, offering ample space to comfortably accommodate a full-size 2500 truck or Suburban, along with additional storage. Perfectly located just minutes from everything Satellite Beach and Indian Harbour Beach have to offer, this home delivers the ultimate Florida waterfront lifestyle--combining convenience, quality, and exceptional canal-front living.
- Listing Status:
- Active
- Date Added:
- April 17, 2026
- Data Last Updated:
- August 6, 2026 at 4:39AM
- Listing Office:
- Waterman Real Estate, Inc. : 321-215-2100
- Listing Agent:
- Samuel Adam Ross : 425-417-8616
- MLS ID:
- 1074958

- General: Outdoor ShowerBoat LiftImpact WindowsGazeboShed(s)HeatedIn GroundPrivate
- Style: Ranch
- Pool: FencedIn GroundSalt Water
- Parking: AttachedCircular DrivewayGarageGarage Door OpenerOn StreetSecured
- Roofing: MembraneShingle
- Windows: Skylight(s)
- General: BlockStucco1
- Road/Access: City Street
- Originating MLS: Space Coast MLS (Space Coast Association of REALTORS®)
- County: Brevard
- Zoning: SATELLITE BEACH ISLES LOT 13 BLK C26-37-34-75-0000c.0-0013.00
- View: CanalPoolWater
- Fencing: Back YardFullVinylFenced
- Current Use: ResidentialSingle Family
- Utilities: Cable ConnectedElectricity ConnectedPropaneSewer ConnectedWater Connected200+ Amp Service
- Water: Public
- Sewer: Public Sewer
- Source: Space Coast MLS (Space Coast Association of REALTORS®)
This listing courtesy of Samuel Adam Ross , Waterman Real Estate, Inc.
Monthly Payment
- Principal & Interest $
- Property Taxes $
- Home Insurance $
- VA Funding Fee $