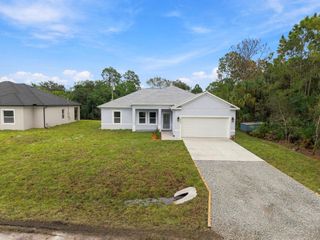
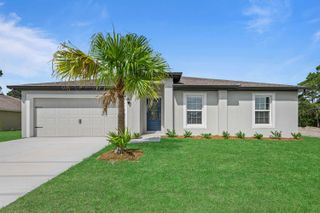
1551 Clearbrook Street, Sebastian, FL 32958
- 3 beds |
- 2 baths |
- 1,405 sqft
 Single-Family Home
 Built in 1990
 10,019sqft lot
 2 car garage
 $263/sqft
 Listed 1 month ago
Property Description
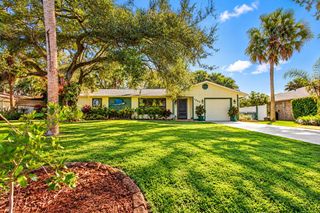
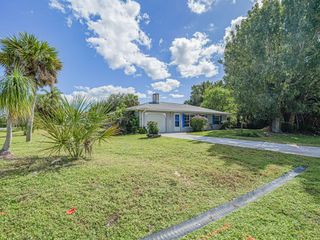
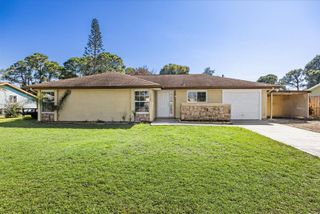
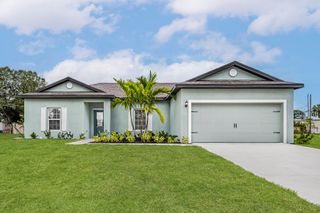
Enjoy designer-inspired living with these coastal contemporary renovations! Beautifully remodeled in 2024, this move-in-ready home combines coastal elegance with valuable upgrades, including a NEW ROOF, water heater, and updated kitchen and bathroom plumbing! Step inside to discover soaring ceilings, recessed lighting, luxury vinyl plank flooring, and an inviting open layout. The stunning kitchen features a waterfall-style peninsula with breakfast seating, quartz countertops & backsplash, white shaker cabinetry, stainless steel appliances, and stylish black fixtures. Renovated bathrooms offer spa-inspired finishes and modern comfort. French doors open to a spacious 20' x 11' screened lanai, perfect for entertaining or unwinding. Enjoy the freedom of NO HOA, a fenced backyard, and a 2-car garage, with room for your Florida lifestyle! Convenient to Sebastian's boating, fishing, waterfront dining, shopping, and beaches. Modern luxury meets practical peace of mind!
- Listing Status:
- Active
- Date Added:
- October 8, 2026
- Data Last Updated:
- November 13, 2026 at 5:22PM
- Listing Office:
- LPT Realty, LLC : 877-366-2213
- Listing Agent:
- James R Fisher : 772-577-9882
- MLS ID:
- B26086157

- General: Outdoor Living AreaPorch
- Other Structures: PorchScreened
- Parking: AttachedBoatDrivewayGarageGarage Door OpenerRV Access/ParkingParking spaces: 6
- Roofing: Shingle
- Windows: Skylight(s)
- General: Frame1Slab
- HOA Amenities: 0.0
- Originating MLS: BEACH_BEACH
- County: Indian River
- Zoning: RS-10SEBASTIAN HIGHLANDS UNIT 11 BLK 346 LOT 24 PBI 7-56A313825000013460000240
- Fencing: FencedPrivacyVinyl
- Utilities: Cable ConnectedElectricity ConnectedWater Connected
- Water: Public
- Sewer: Septic Tank
- Source: BEACH_BEACH
This listing courtesy of James R Fisher , LPT Realty, LLC
Monthly Payment
- Principal & Interest $
- Property Taxes $
- Home Insurance $
- VA Funding Fee $