$439,000
1556 Eastlake Lane, Sebastian, FL 32958
- 4 beds |
- 2 baths |
- 1,754 sqft
 Single-Family Home
  Built in 2018
  —— sqft lot
  2 car garage
  $250/sqft
  Listed 25 days ago
Property Description
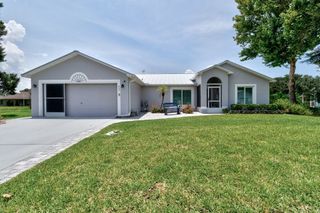
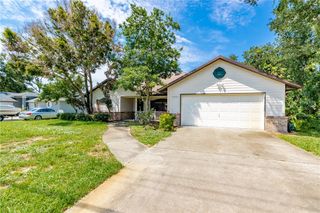
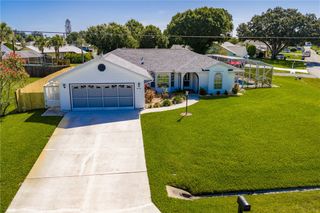
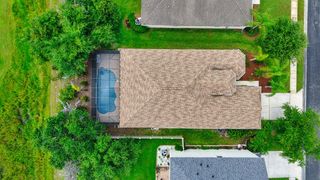
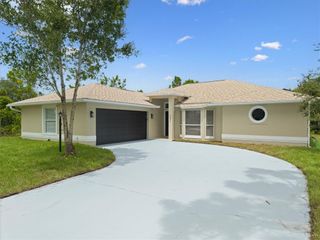
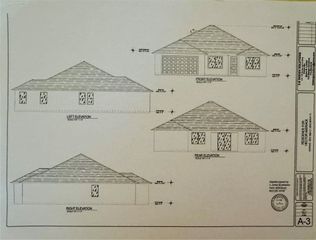
This stunning Southern Classic 4-bedroom home with a brand-new saltwater pool (2025) offers the perfect blend of quality, comfort and affordability! Step inside to open floor plan, high ceilings, split bedrooms, and inside laundry. Step outside to enjoy fenced yard, large, screened patio, saltwater pool and nice size he/she shed! Built with the durability of concrete block, accordion shutters, and other modern finishes such as motorized retractable screen in the garage adding privacy and ventilation for a workshop or gym! It's like adding another room. Inviting front porch to watch sunsets!
- Listing Status:
- Active
- Date Added:
- July 10, 2026
- Data Last Updated:
- August 4, 2026 at 6:18AM
- Listing Office:
- EXP Realty, LLC : 888-883-8509
- Listing Agent:
- Jennifer D Martin : 772-559-1194
- MLS ID:
- 298590

- General: Enclosed PorchFenceShedShed(s)
- Style: One Story
- Other Structures: Shed(s)PorchScreenedPatio
- Pool: PoolPrivateScreen EnclosureSalt Water
- Parking: AttachedDrivewayGarage
- Roofing: Shingle
- General: BlockConcreteStucco1
- HOA Amenities: 0.0
- Originating MLS: RAIRC_VER
- County: Indian River
- Zoning: SEBASTIAN HIGHLANDS UNIT 11 BLK 297 LOT 10 PBI 7-56I31382500001297000010.0
- View: PoolView
- Water: Public
- Sewer: Septic Tank
- Source: RAIRC_VER
- Ownership: Single Family/Other
This listing courtesy of Jennifer D Martin , EXP Realty, LLC
Monthly Payment
$Est. Payment
- Principal & Interest $
- Property Taxes $
- Home Insurance $
- VA Funding Fee $