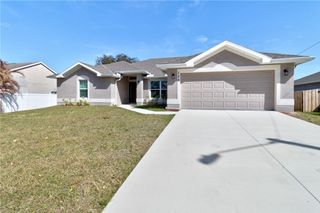
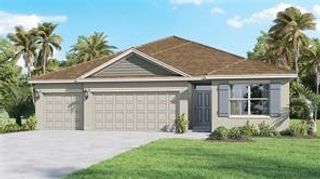
$525,000
350 Watercrest Street, Sebastian, FL 32958
- 4 beds |
- 3 baths |
- 2,224 sqft
 Single-Family Home
  Built in 1989
  —— sqft lot
  2 car garage
  $236/sqft
  Listed 1 day ago
Property Description
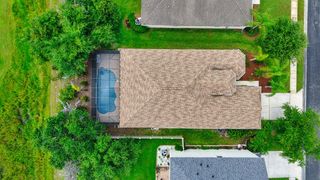
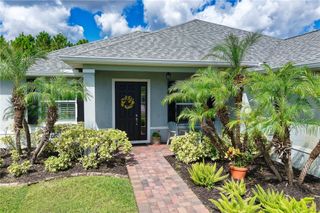
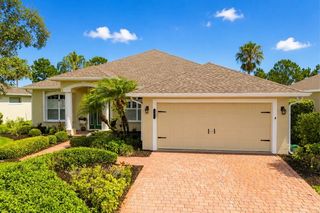
Pristine 4BR/3BA pool home w/ vaulted ceilings & a split floor plan ideal for multigenerational living. Large family room opens to the screened patio overlooking the pool, spa & tiki bar. Sleek kitchen features granite countertops, soft-close cabinetry, newer SS appliances & breakfast nook. Luxurious primary suite offers a custom steam/aromatherapy shower, Toto toilet, soaking tub & adjoining flex room ideal for an office, nursery or fitness area. Beautifully landscaped w/ an outdoor heated shower, impact windows & doors, metal roof, new drainfield & close to the river, beaches & restaurants.
- Listing Status:
- Active
- Date Added:
- August 3, 2026
- Data Last Updated:
- August 4, 2026 at 5:19AM
- Listing Office:
- RE/MAX Crown Realty : 772-589-3054
- Listing Agent:
- Jen Goodall : 772-321-2978
- MLS ID:
- 299030

- General: Enclosed PorchFenceSprinkler/IrrigationOutdoor ShowerPatioRain GuttersShedPropane Tank - OwnedShed(s)Hot Tub
- Style: One Story
- Other Structures: Shed(s)PorchScreenedPatio
- Pool: HeatedPoolPrivateScreen EnclosureSolar Heat
- Parking: Garage
- Roofing: Metal
- Windows: BlindsSingle HungSliding
- General: FrameStucco1
- HOA Amenities: 0.0
- Originating MLS: RAIRC_VER
- County: Indian River
- Zoning: SEBASTIAN HIGHLANDS UNIT NO 10 BLK 199 LOT 7 PBI 6-37J31382400001199000007.0
- View: OtherView
- Water: Public
- Sewer: Septic Tank
- Source: RAIRC_VER
- Ownership: Single Family/Other
This listing courtesy of Jen Goodall , RE/MAX Crown Realty
Monthly Payment
$Est. Payment
- Principal & Interest $
- Property Taxes $
- Home Insurance $
- VA Funding Fee $