542 Saunders Street, Sebastian, FL 32958
- 2 beds |
- 2 baths |
- 985 sqft
 Single-Family Home
 Built in 1973
 10,019sqft lot
 1 car garage
 $264/sqft
 Listed 4 months ago
Property Description
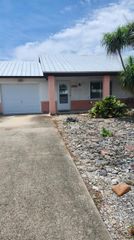
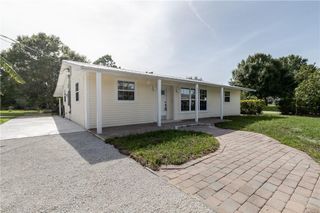
Exceptional opportunity to own this well-maintained home with no HOA fees or restrictions, making it an ideal primary residence, seasonal retreat, or investment property. Major updates provide peace of mind, including a new roof (2022), complete A/C system (2021), new garage door (2025), and updated wood fence (2025). The inviting interior features durable vinyl wood-look flooring throughout, an open-concept living and dining area, and a well-appointed kitchen with black Corian countertops, tile backsplash, stainless steel appliances, decorator white tile flooring, and direct access to the screened patio for seamless indoor-outdoor living. The spacious primary suite offers direct access to a screened patio and an en-suite bath with a tiled shower and tile flooring. Additional highlights include two screened patios, an open paver patio, an above-ground pool, a concrete driveway, accordion hurricane shutters, and an attached one-car garage. The large, private fenced backyard is enhanced by a beautiful mature magnolia tree, creating a peaceful setting for relaxing or entertaining. Conveniently located near parks in a welcoming community, this move-in-ready home offers comfort, privacy, and exceptional value.
- Listing Status:
- Active
- Date Added:
- June 29, 2026
- Data Last Updated:
- November 13, 2026 at 8:22PM
- Listing Office:
- REDFIN CORPORATION : 813-518-8756
- Listing Agent:
- Maria Castillo : 786-399-8329
- MLS ID:
- B26046430
- General: BarbequeLivableUtility Room Outside
- Style: RanchOne Story
- Other Structures: Patio
- Pool: Above GroundEquipment StaysPrivate
- Parking: 1 SpaceDrivewayParking GarageParking spaces: 2
- Roofing: Comp Shingle RoofComposition RollShingle
- Windows: Complete Accordian ShuttersElectric ShuttersSliding
- General: Concrete Block ConstructionStucco1
- Road/Access: City StreetCity/County MaintainedPaved RoadCity
- HOA Amenities: Private Pool
- Originating MLS: Miami Association of REALTORS®
- County: Indian River County
- Zoning: RS-10SEBASTIAN HIGHLANDS UNIT 02 BLK 63 LOT 15 PBI 5-37313801000030630000150
- View: GardenPoolView
- Fencing: Fenced
- Utilities: SepticCable AvailableElectricity AvailableWater Available
- Water: Public
- Sewer: Septic Tank
- Source: Miami Association of REALTORS®
This listing courtesy of Maria Castillo , REDFIN CORPORATION
Monthly Payment
- Principal & Interest $
- Property Taxes $
- Home Insurance $
- VA Funding Fee $