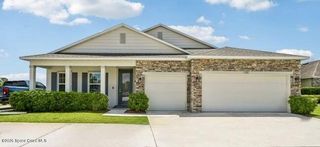
726 Wentworth Street, Sebastian, FL 32958
- 3 beds |
- 2 baths |
- 1,760 sqft
 Single-Family Home
 Built in 2026
 0.27acre lot
 2 car garage
 $232/sqft
 Listed 14 days ago
Property Description
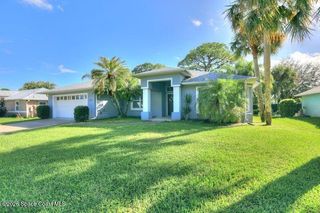
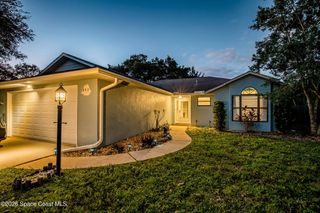
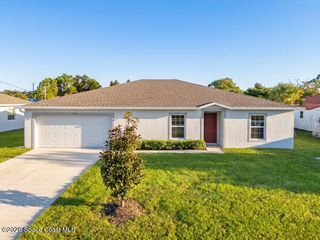
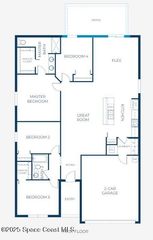
Why Settle for Resale when you can have NEW CONSTRUCTION Now? Estimated Completion End of Nov. 2026. Quality CBS Madeline Model with 3 Bedroom 2 Bath Home and a 2 Car Garage on an oversized lot with a rear porch and room for a pool. Spacious split floor plan with tile throughout, a full dining area and an expansive living room. Kitchen features 42-inch upper cabinets, soft-close cabinetry, crown molding, a custom pantry, granite counters, a waterfall breakfast bar and Samsung stainless steel appliances. Interior laundry room includes cabinets and a utility sink. Primary suite offers a large walk-in closet, dual-sink vanity and tiled shower. Guest bathroom features a tiled Shower/Tub combo. Builder Warranty, Garage Opener, Hurricane Shutters & More. NO HOA. Short Drive to River & Beaches.
- Listing Status:
- Active
- Date Added:
- October 31, 2026
- Data Last Updated:
- November 13, 2026 at 4:36PM
- Listing Office:
- Santana Real Estate LLC : 772-538-8383
- Listing Agent:
- Vicky Lee Santana : 772-538-8383
- MLS ID:
- 1091325

- Style: Contemporary
- Parking: AttachedGarage
- Roofing: Shingle
- General: BlockConcreteStucco1
- Road/Access: City Street
- Originating MLS: Space Coast MLS (Space Coast Association of REALTORS®)
- County: Indian River
- Zoning: REPLAT OF PORTIONS OF SEBASTIAN HIGHLANDS UNIT 2 PAGE 3 PBI 6-88 BLK 47 LOT 1131381200001047000011.1
- View: Other
- Current Use: Residential
- Utilities: Cable AvailableElectricity ConnectedWater Connected
- Water: Public
- Sewer: Aerobic Septic
- Source: Space Coast MLS (Space Coast Association of REALTORS®)
This listing courtesy of Vicky Lee Santana , Santana Real Estate LLC
Monthly Payment
- Principal & Interest $
- Property Taxes $
- Home Insurance $
- VA Funding Fee $

 New - 1 day ago