10134 S ORANGE BLOSSOM BOULEVARD, Sebring, FL 33875
- 3 beds |
- 2 baths |
- 1,470 sqft
 Single-Family Home
 Built in 2024
 0.25acre lot
 2 car garage
 $218/sqft
 Listed 3 months ago
Property Description
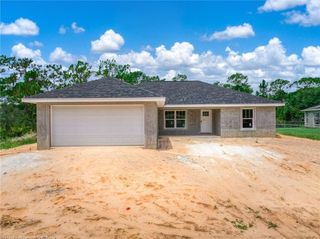
NO HOA, NO PROBLEMS! This custom-built 2024 home in Orange Blossom Estates offers the perfect combination of quality construction, energy efficiency, and thoughtful design. Built by the owner for personal use, every detail was carefully considered, resulting in a home that stands apart from typical new construction. Constructed with durable concrete block and Hardie board siding, this 3-bedroom, 2-bath residence features a desirable split floor plan with soaring vaulted and tray ceilings that create an open, spacious feel. Luxury vinyl plank flooring flows throughout the main living areas, with tile in all wet areas for added durability and style. The well-designed kitchen offers a generous pantry and overlooks the main living space, while the interior utility room adds everyday convenience. The spacious primary suite features oversized closets and a beautifully appointed curbless walk-in shower. Energy-efficient thermopane windows help maximize comfort and reduce utility costs. An oversized garage provides ample room for vehicles, storage, or a workshop. If you're looking for a meticulously built home with premium features, modern finishes, and no HOA restrictions, this one deserves a place at the top of your list.
- Listing Status:
- Active
- Date Added:
- July 31, 2026
- Data Last Updated:
- November 14, 2026 at 4:20AM
- Listing Office:
- RE/MAX REALTY PLUS : 863-385-0077
- Listing Agent:
- Will Dibble Jr : 863-273-4978
- Contact:
- 863-385-0077
- MLS ID:
- OM728857

- General: Private MailboxPrivate Yard
- Style: CraftsmanRanch
- Parking: DrivewayGarage Door OpenerGarage Faces SideOversizedParking Pad
- Roofing: Shingle
- Windows: BlindsInsulated Windows
- General: BlockHardiPlank TypeStuccoOneSlab
- Road/Access: Asphalt
- Originating MLS: Stellar MLS
- County: Highlands
- Zoning: R1AORANGE BLOSSOM CCC UNIT 15 PB 10-PG 6 LOT 3 BLK 47C-24-35-28-150-0470-0030
- View: Trees/Woods
- Utilities: BB/HS Internet AvailableElectricity AvailableElectricity ConnectedPhone AvailableWater AvailableWater Connected
- Water: PrivateWell
- Sewer: Septic Tank
- Source: Stellar MLS
- Ownership: Fee Simple
This listing courtesy of Will Dibble Jr , RE/MAX REALTY PLUS
Monthly Payment
- Principal & Interest $
- Property Taxes $
- Home Insurance $
- VA Funding Fee $