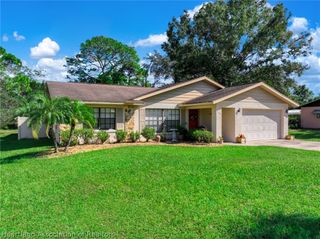
1103 Bellevue Avenue, Sebring, FL 33870
- 3 beds |
- 3 baths |
- 1,894 sqft
 Single-Family Home
 Built in 1959
 0.31acre lot
 —— car garage
 $152/sqft
 Listed 5 days ago
Property Description
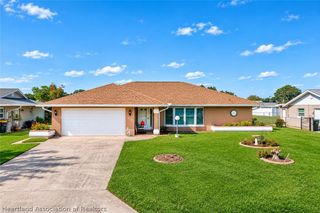
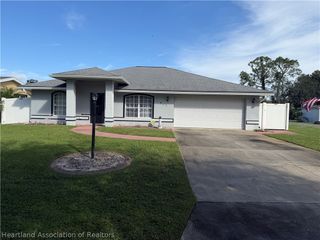
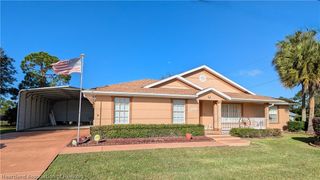
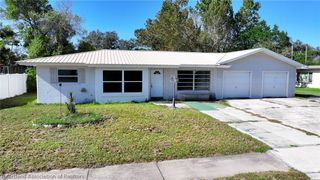
Welcome home to this freshly updated gem nestled in the heart of Sebring! This charming three-bedroom, three-bathroom residence has been lovingly refreshed inside and out with a brand-new coat of paint that practically sparkles. Step inside to discover gorgeous luxury laminate flooring flowing throughout, updated fixtures, and a cozy fireplace. This property offers mother in law suite potential with private living room, bedroom, and bathroom. The kitchen comes equipped with newer appliances, making meal prep a genuine pleasure. Outside is where the magic truly unfolds — an extra-large lot and a half provides room to roam, breathe, and actually enjoy your outdoor space. A vinyl-fenced yard offers privacy while the screened pool enclosure lets you swim in peace, blissfully free from uninvited winged guests. A convenient two-car carport and storage shed round out the practical perks. Lush landscaping frames the property beautifully, creating wonderful curb appeal. Solar panels provide a very low electric bill. No need to worry solar panels are paid off. The location puts you minutes from Lake Jackson, local shopping, dining, and the world-famous Sebring International Raceway. Quality schools including Sebring High School are nearby, and daily conveniences are just a short drive away. This one checks all the boxes and then some. Schedule your private showing today before someone else falls in love first! Home has been tented and carries a termite warranty from Cox pest Control.
- Listing Status:
- Active
- Data Last Updated:
- November 14, 2026 at 3:16AM
- Listing Office:
- Ridge Real Estate Enterprises : 863-385-7799
- MLS ID:
- 330242

- General: FenceShedWorkshop
- Style: One Story
- Other Structures: Front PorchOpen
- Pool: FencedIn GroundPool
- Parking: AssignedDrivewayDetachedOn Street
- Roofing: Shingle
- Windows: Single Hung
- General: BlockConcreteStucco1
- Road/Access: Paved
- Originating MLS: HLAND_HEART
- County: Highlands
- Zoning: WOODLAWN TERRACE SUB PB 1 PG 96 NWRLY 40 FT OF LOT 26 + ALL LOT 27 BLK 190S-20-34-29-150-1900-0270
- View: Pool
- Water: Public
- Sewer: Public Sewer
- Source: HLAND_HEART
This listing courtesy of Ridge Real Estate Enterprises
Monthly Payment
- Principal & Interest $
- Property Taxes $
- Home Insurance $
- VA Funding Fee $

 New - 2 days ago