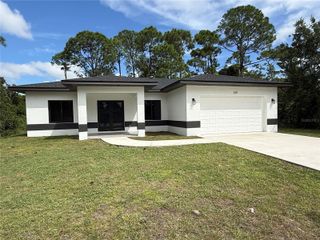
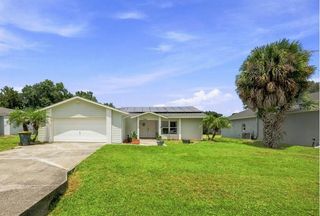
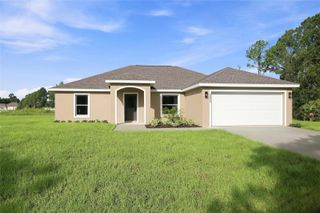
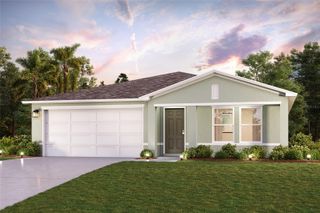
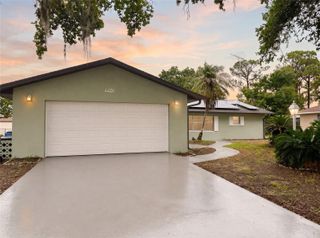
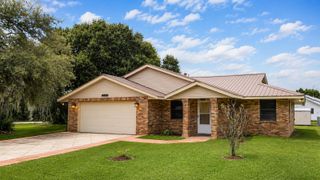
1329 STONE RIDGE CIRCLE, Sebring, FL 33870
- 4 beds |
- 2 baths |
- 1,666 sqft
 Single-Family Home
 Built in 2026
 7,841sqft lot
 2 car garage
 $147/sqft
 Listed 7 months ago
Property Description
Discover Your Dream Home in the Stone Ridge Community! Step into the Quail Ridge Plan, this delightful home features an open living room that flows into a beautifully designed dining area and kitchen, perfect for gatherings. The kitchen is the heart of the house, boasting elegant cabinetry, quartz countertops, and stainless steel appliances, including a range with a microwave and dishwasher. The primary suite includes a private bath with dual vanity sinks and a spacious walk-in closet. Three more inviting bedrooms and a full secondary bath provide ample space. A two-car garage offers plenty of storage, and energy-efficient Low-E insulated dual-pane windows enhance comfort. Enjoy peace of mind with a one-year limited home warranty. Discover the Quail Ridge Plan and embrace a stylish and comfortable lifestyle. The community sits next to Lake Jackson and is a quick drive from nearly 100 lakes, great for fishing, water skiing, and kayaking. Pricing shown reflects available seller incentives when financing is obtained through the seller’s preferred lender. Terms and conditions apply.
- Listing Status:
- Active
- Date Added:
- March 19, 2026
- Data Last Updated:
- November 14, 2026 at 3:20AM
- Listing Office:
- WJH BROKERAGE FL LLC : 321-238-8595
- Listing Agent:
- Octavia Valencia : 813-606-4095
- Contact:
- 321-238-8595
- MLS ID:
- C7523510

- General: LightingOtherSidewalk
- Other Structures: PatioCovered
- Parking: DrivewayGarage Door Opener
- Roofing: Shingle
- Windows: Double Pane WindowsInsulated WindowsLow-Emissivity WindowsThermal Windows
- General: BlockConcreteOneSlab
- Road/Access: Paved
- HOA Amenities: ClubhousePoolPoolManagementOther202.0Monthly
- Originating MLS: Stellar MLS
- County: Highlands
- Zoning: R1STONERIDGE SUB PB 17 PG 5 LOT 4 BLK GS-19-34-29-100-00G0-0040
- Utilities: Electricity ConnectedPublicSewer ConnectedWater Connected
- Water: Public
- Sewer: Public Sewer
- Source: Stellar MLS
- Ownership: Fee Simple
This listing courtesy of Octavia Valencia , WJH BROKERAGE FL LLC
Monthly Payment
- Principal & Interest $
- Property Taxes $
- Home Insurance $
- VA Funding Fee $