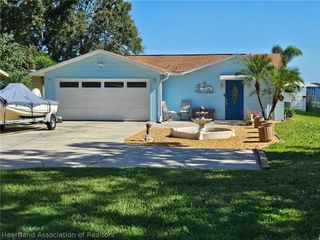
4128 Loquat Road, Sebring, FL 33875
- 3 beds |
- 2 baths |
- 1,718 sqft
 Single-Family Home
 Built in 2006
 0.43acre lot
 3 car garage
 $267/sqft
 Listed 1 month ago
Property Description
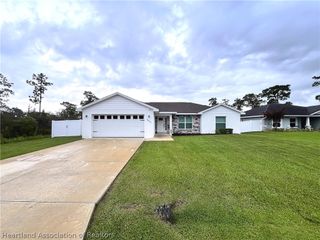
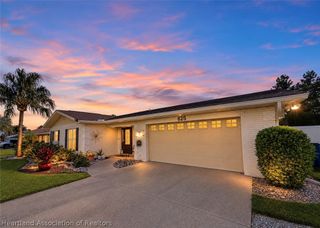
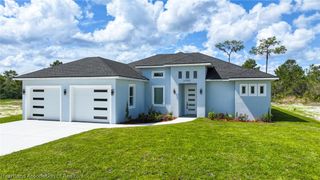
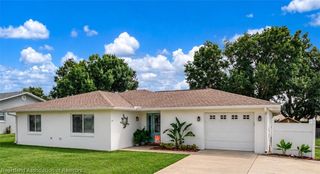
WOW! IMMACULATE! Gorgeous, one-owner, pool home with an awesome 28' x 30' detached garage/workshop on a separate lot! Set on a nice corner, nearly half an acre and boasting wonderful curb appeal. You're greeted by a spacious, open living room showcasing high cathedral ceiling, lovely wood-like flooring & tile throughout with lots of modern details. You'll love the split floor plan featuring 3 bedrooms, bonus room and 2 bathrooms. The chef in the family will feel right at home in the beautiful kitchen highlighted by granite countertops, stainless steel appliances, tile backsplash, breakfast bar, pantry and lattice wine rack cabinet. Enjoy your favorite meals from the cozy breakfast nook or spacious dining room. Grand master suite featuring frame wall accent molding, crown molding and dual walk-in closets. Luxuriously updated ensuite bathroom has a beautiful quartz double sink vanity and modern walk-in tile shower with glass door. The bonus room, currently used as a den, has plenty of space to add a closet and create a 4th bedroom. Relax in the large, screened porch with tile floors and great pool views. Unwind in your backyard oasis with a sparkling blue in-ground pool highlighted by palms & birds of paradise plants, plus room to grill poolside while your fur babies roam around the fenced yard. Follow the extra wide driveway to the detached garage with electric, 11" high cathedral ceiling, deep carport, worktable, peg boards and garage door opener. Need more storage space? Included is also a 10'x 10' Smithbuilt shed. Other great features include 2024 roof, 2026 water heater, plug input for portable generator that's set up on its own panel, gutters and well irrigation. Conveniently located in Harder Hall area with no HOA, less than a mile from YMCA, only about 4 miles from Highlands Hammock State Park and less than 2 miles from US Hwy 27.
- Listing Status:
- Active
- Data Last Updated:
- November 14, 2026 at 4:16AM
- Listing Office:
- RE/MAX REALTY PLUS : 863-385-0077
- MLS ID:
- 328350

- General: FenceIrrigation SprinklersShedWorkshop
- Style: One Story
- Other Structures: Front PorchRear PorchScreenedOpen
- Pool: In GroundPool
- Parking: CarportGarageThree or more SpacesGarage Door Opener
- Roofing: Shingle
- Windows: Single HungBlinds
- General: BlockConcreteStucco1
- Road/Access: Paved
- Originating MLS: HLAND_HEART
- County: Highlands
- Zoning: LOTS 1 AND 2BLOCK 3OF ORANGE BLOSSOM ESTATESUNIT 9PB 7PG 50C-24-35-28-090-0030-0010
- View: Pool
- Water: Public
- Sewer: Septic Tank
- Source: HLAND_HEART
This listing courtesy of RE/MAX REALTY PLUS
Monthly Payment
- Principal & Interest $
- Property Taxes $
- Home Insurance $
- VA Funding Fee $

 New - 23 hours ago