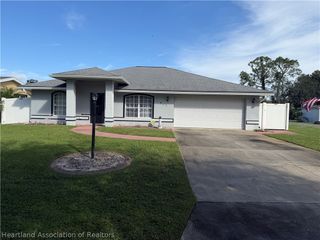
4740 Whiting Drive, Sebring, FL 33870
- 3 beds |
- 2 baths |
- 1,746 sqft
 Single-Family Home
 Built in 2026
 9,975sqft lot
 2 car garage
 $192/sqft
 Listed 1 month ago
Property Description
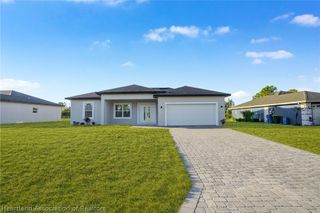
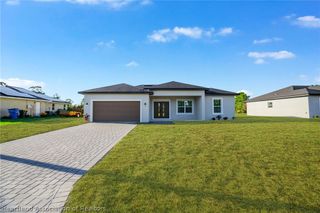
Welcome to this beautiful new-construction home in The Crossings of Sebring Ridge, where a spacious open floor plan, stylish finishes and thoughtful design come together for comfortable Florida living. The light-filled interior features wood-look tile flooring throughout, creating a clean and cohesive feel. The heart of the home is the open kitchen featuring stainless-steel appliances, generous white cabinetry, a pantry, ample granite counter space and a large island perfect for meal preparation, casual dining and entertaining. French doors open to the covered lanai and fully fenced backyard, creating an easy extension of the indoor living space. The white vinyl privacy fence provides a private setting for relaxing, entertaining and outdoor play and is especially convenient for pets. The generously sized primary suite features a tray ceiling and spacious walk-in closet. The primary bath offers a dual-sink vanity, a jetted tub, separate walk-in shower and a double linen closet, providing plenty of storage. The secondary bedrooms are a generous size. The guest bath is nicely appointed with an attractive dual sink vanity, waterfall-style faucets and additional linen storage. A dedicated laundry room located just off the garage features cabinetry and counter space for a folding station, while the spacious two-car garage provides additional room for vehicles and storage. This neighborhood does not have a HOA fee which saves on monthly expenses. With new construction, an open-concept design, neutral finishes and move-in-ready condition, this home offers the opportunity to enjoy a brand-new home without the wait of building. Conveniently located near schools, medical facilities, shopping and dining, this beautiful home is ready for its first owner.
- Listing Status:
- Active
- Data Last Updated:
- November 15, 2026 at 4:15AM
- Listing Office:
- RE/MAX REALTY PLUS : 863-385-0077
- MLS ID:
- 328467

- General: Fence
- Style: One Story
- Other Structures: Front PorchRear PorchOpen
- Pool: None
- Parking: Garage
- Roofing: Shingle
- Windows: Single Hung
- General: BlockConcreteStucco1
- Road/Access: Paved
- Originating MLS: HLAND_HEART
- County: Highlands
- Zoning: SEBRING RIDGE SEC G PB 12 PG 28 LOT 6 BLK 9C-10-34-28-061-0090-0060
- Water: Public
- Sewer: Septic Tank
- Source: HLAND_HEART
This listing courtesy of RE/MAX REALTY PLUS
Monthly Payment
- Principal & Interest $
- Property Taxes $
- Home Insurance $
- VA Funding Fee $

 New - 1 day ago