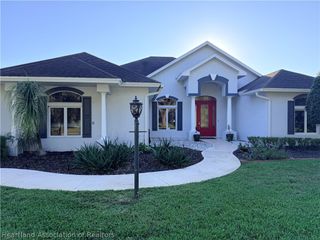
616 Maravilla Avenue, Sebring, FL 33875
- 3 beds |
- 2 baths |
- 2,117 sqft
 Single-Family Home
 Built in 2006
 0.46acre lot
 2 car garage
 $208/sqft
 Listed 4 months ago
Property Description
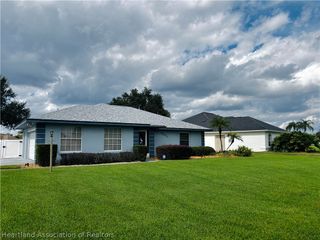
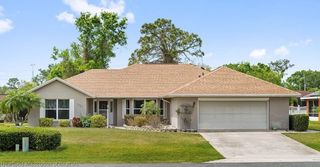
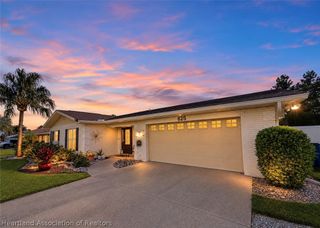
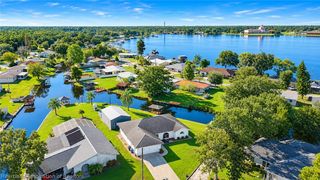
BEAUTIFUL POOL HOME! EXTRA, CLEARED BUILDABLE LOT INCLUDED! You'll be impressed at how spacious, bright & open this home is. Boasting just over 2,100 sq. ft. of living area with 3 beds, 2 baths, crown molding, wide baseboards, carpet-free, cathedral ceiling and a split floorplan. At the heart of the home is the beautiful kitchen highlighted by granite countertops & backsplash, stainless steel appliances, pantry and large breakfast bar. Wonderful, inviting living room open to the spacious dining room. Entertain in the grand family room with access to covered porch and pool area. The favorite hangout spot will surely be the sparkling blue, caged, electric heated pool and there's plenty of space to grill poolside. Master bedroom features a nice ensuite with dual vanity, walk-in tile shower, walk-in closet plus linen closet. Generously sized guest bedrooms and a modern, updated guest bathroom featuring a marble-like vanity and elegant tile shower with tub. Fenced backyard to let your fur babies roam around. Lush lawn with irrigation, including for the vacant lot. Roomy 2 car garage wired for generator and wide driveway for extra parking. Recently painted exterior in 2025, 2025 water heater and 2019 AC. Located in popular Harder Hall with no HOA, underground utilities, CITY WATER & SEWER! The 2 mounted TV's are included. Seller will be replacing the roof.
- Listing Status:
- Active
- Data Last Updated:
- November 14, 2026 at 5:15AM
- Listing Office:
- RE/MAX REALTY PLUS : 863-385-0077
- MLS ID:
- 326436

- General: FenceSprinkler/Irrigation
- Style: One Story
- Other Structures: Front PorchRear PorchScreened
- Pool: FencedHeatedIn GroundPool
- Parking: GarageGarage Door Opener
- Roofing: Shingle
- Windows: Single HungBlinds
- General: BlockConcreteStucco1
- Road/Access: Paved
- Originating MLS: HLAND_HEART
- County: Highlands
- Zoning: LOT 3 AND LOT 4BLOCK 9HARDER HALL COUNTRY CLUB IIPB 13PG 46C-01-35-28-060-0090-0030
- View: Pool
- Utilities: Cable Available
- Water: Public
- Sewer: Public Sewer
- Source: HLAND_HEART
This listing courtesy of RE/MAX REALTY PLUS
Monthly Payment
- Principal & Interest $
- Property Taxes $
- Home Insurance $
- VA Funding Fee $

 New - 23 hours ago