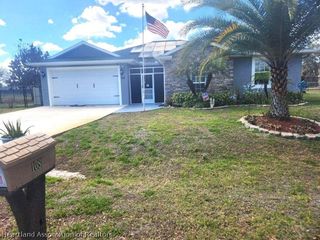
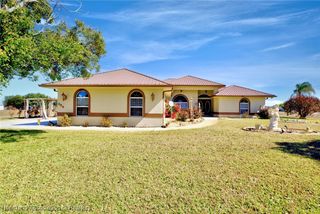
6205 County Road 17 S, Sebring, FL 33876
- 4 beds |
- 3 baths |
- 2,300 sqft
 Single-Family Home
  Built in 1976
  1.79acre lot
 —— car garage
  $191/sqft
  Listed 7 days ago
Property Description
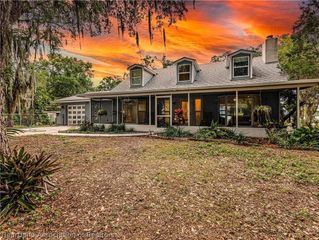
Joanna Gaines, WHO? This isn't farmhouse...this is next-level luxury. Completely reimagined from top to bottom, this stunning 4-bedroom, 3-bath showpiece sits on 1.79 private acres and delivers the perfect blend of designer style, modern convenience, and room to breathe. Featuring a dedicated office and game room, every inch of this home has been thoughtfully curated with high-end finishes that rival the pages of your favorite design magazine. From the moment you walk through the door, you'll be captivated by the seamless luxury vinyl plank flooring that flows throughout the entire home—even the screened porch. The breathtaking chef's kitchen is the centerpiece of the home, showcasing Gallery smart appliances, gorgeous quartz countertops, and custom details that make everyday living feel extraordinary. Anchoring the living space is a dramatic shiplap feature wall with a sleek electric fireplace, creating the perfect balance of warmth and sophistication. The owner's retreat is a true sanctuary. Wake up to spa-inspired luxury with an oversized shower featuring dual rain shower heads, then step into a custom walk-in closet complete with built-in organizers designed to keep everything beautifully in its place. Luxury isn't just what you see—it's what you don't have to worry about. Enjoy the peace of mind of a 2024 HVAC system, 2024 tankless on-demand water heater, and a brand-new 20x24 carport currently being installed. Outside, nearly 1.79 acres provide the space and privacy you've been searching for, offering endless possibilities to relax, entertain, or simply enjoy the quiet surroundings. This isn't just a remodel—it's a statement. Every finish was chosen with intention. Every space was designed to impress. RECENTLY APPRAISED and thoughtfully priced to reflect its exceptional quality, this is a rare opportunity to own a truly turnkey luxury home on nearly two private acres. Luxury. Space. Privacy. This is the kind of home people save to their dream-home boards...and now it's waiting for its next owner.
- Listing Status:
- Active
- Data Last Updated:
- July 29, 2026 at 5:16AM
- Listing Office:
- RE/MAX REALTY PLUS : 863-385-0077
- MLS ID:
- 326641

- Style: One Story
- Other Structures: ScreenedSide Porch
- Pool: None
- Parking: Carport
- Roofing: Shingle
- General: BlockConcrete1
- Road/Access: Paved
- Originating MLS: HLAND_HEART
- County: Highlands
- Zoning: DESOTO CITY 2ND SUB PB 1-PG 39 LOTS 13-24-25-26-27-28 BLK 16C-22-35-29-030-0160-0130
- Water: Public
- Sewer: Septic Tank
- Source: HLAND_HEART
This listing courtesy of RE/MAX REALTY PLUS
Monthly Payment
- Principal & Interest $
- Property Taxes $
- Home Insurance $
- VA Funding Fee $