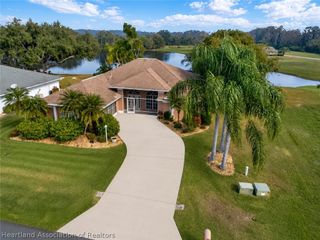
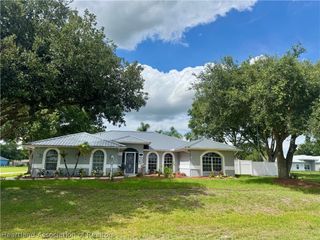
6417 Concord Drive, Sebring, FL 33876
- 3 beds |
- 2 baths |
- 2,007 sqft
 Single-Family Home
  Built in 2018
  0.32acre lot
 2 car garage
  $176/sqft
  Listed 20 days ago
Property Description
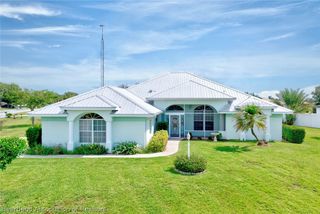
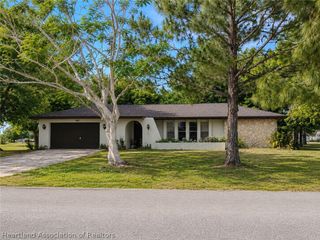
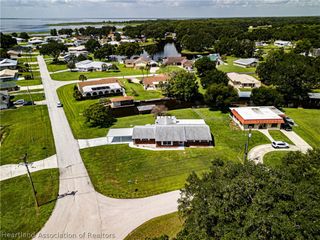
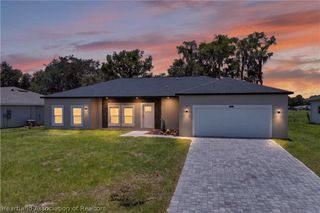
Check out this beautiful home built in 2018 that offers energy efficiency with metal roof & insulated windows throughout. This 3 Bedroom, 2 Bath home with 2 car garage includes an office/den, open floor plan & easy maintenance vinyl plank flooring throughout. You are going to love the open concept floorplan with high ceilings that allows for plenty of natural light in all rooms. The kitchen features grey cabinets with soft close doors & drawers, granite tops, decorative backsplash & stainless appliances & also includes a breakfast bar for added seating. Just off the kitchen is the oversized dining room & living room that allow for plenty of space to spread out & entertain w/ sliders to the rear open porch for added enjoyment. The primary bedroom with ensuite bath includes a step ceiling, huge walk-in closet, double sink vanity & separate water closet & large tile shower. This home has a split bedroom plan with both guest bedrooms offering ample closet space, high ceilings & vinyl plank floors. The guest bath features a tub/shower combination, wood vanity & granite top. The oversized in-house laundry room includes added storage space w/ washer & dryer included. Enjoy the privacy that this home has to offer with no HOA fees, fully irrigated yard and situated on over 1/3 acre lot. Check out Spring Lake and all the amenities it has to offer. If you love to golf, fish, play pickleball, tennis, basketball or have children who would like to play in the park or are race fans, this may be the perfect home for you.
- Listing Status:
- Active
- Data Last Updated:
- July 29, 2026 at 1:15AM
- Listing Office:
- RE/MAX REALTY PLUS : 863-385-0077
- MLS ID:
- 326407

- General: Sprinkler/Irrigation
- Style: One Story
- Other Structures: Front PorchRear PorchOpen
- Pool: None
- Parking: GarageGarage Door Opener
- Roofing: Metal
- Windows: Insulated WindowsDrapes
- General: BlockConcreteStucco1
- Road/Access: Paved
- HOA Amenities: Powered Boats Allowed
- Originating MLS: HLAND_HEART
- County: Highlands
- Zoning: FAIRWAY LAKES AMENDED REPLAT PB 15 PG 17 LOT 7 BLK YYC-15-35-30-072-0YY0-0070
- Utilities: Cable AvailableHigh Speed Internet Available
- Water: Public
- Sewer: Septic Tank
- Source: HLAND_HEART
This listing courtesy of RE/MAX REALTY PLUS
Monthly Payment
- Principal & Interest $
- Property Taxes $
- Home Insurance $
- VA Funding Fee $