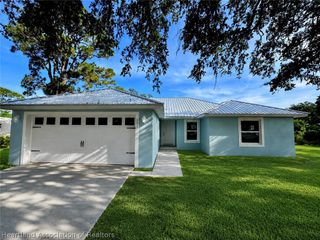
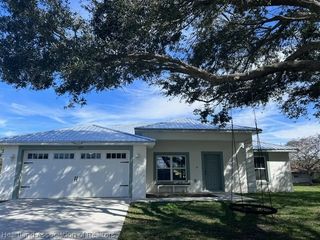
6741 Heavitree Drive, Sebring, FL 33876
- 3 beds |
- 3 baths |
- 1,545 sqft
 Single-Family Home
  Built in 2025
  0.33acre lot
 2 car garage
  $219/sqft
  Listed 26 days ago
Property Description
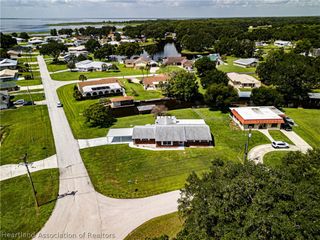
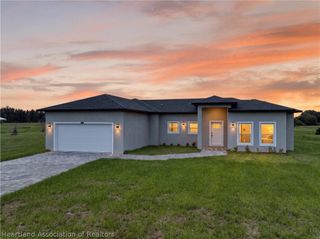
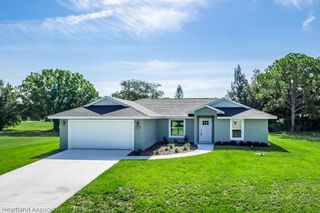
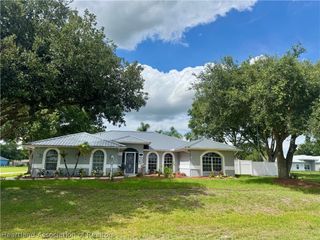
Experience the best of Florida living in this beautiful home located in the Spring Lake Village community of Sebring. Designed with both comfort and functionality in mind, this spacious residence offers a bright, open layout that's perfect for everyday living and entertaining. The beautifully appointed kitchen serves as the heart of the home, featuring a striking waterfall-edge island, stainless steel appliances, abundant cabinetry, and ample counter space for cooking, gathering, and hosting. The open living and dining areas create a welcoming environment with plenty of natural light and room to relax. The thoughtfully designed floor plan offers generous living space, making it ideal for growing families, seasonal residents, or anyone seeking a peaceful retreat with modern conveniences. Spring Lake Village offers an exceptional lifestyle with a remarkably low HOA fee of just $50 per year. Residents enjoy access to a community center, pickleball and tennis courts, a dog park, a playground, and the picturesque surroundings of the community's golf course. Ideally situated just minutes from the world-famous Sebring International Raceway and close to lakes, golf, shopping, restaurants, and medical facilities, this home combines a prime location with outstanding value. Don't miss your opportunity to become part of one of Sebring's most desirable communities. Schedule your private showing today!
- Listing Status:
- Active
- Data Last Updated:
- July 27, 2026 at 5:16PM
- Listing Office:
- ADVANCED ALL SERVICE/ SEBRING : 863-385-1181
- MLS ID:
- 326316

- Style: One Story
- Other Structures: Front PorchRear PorchOpen
- Pool: None
- Parking: Garage
- Roofing: Shingle
- General: BlockConcrete1
- Road/Access: Paved
- HOA Amenities: 50.0Annually
- Originating MLS: HLAND_HEART
- County: Highlands
- Zoning: BLUE HERON GOLF + C.C. PB 10-PG 23 LOT 14 BLK MC-15-35-30-050-00M0-0140
- View: CanalView
- Water: Public
- Sewer: Septic Tank
- Source: HLAND_HEART
This listing courtesy of ADVANCED ALL SERVICE/ SEBRING
Monthly Payment
- Principal & Interest $
- Property Taxes $
- Home Insurance $
- VA Funding Fee $