6952 DICKINSON Drive, Sebring, FL 33872
- 4 beds |
- 2 baths |
- 1,860 sqft
 Single-Family Home
 Built in 2026
 0.29acre lot
 2 car garage
 $169/sqft
 Listed 2 months ago
Property Description
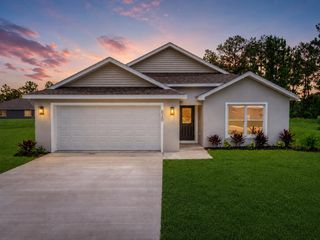
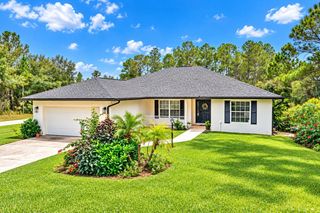
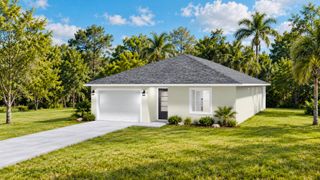
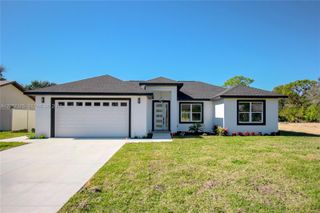
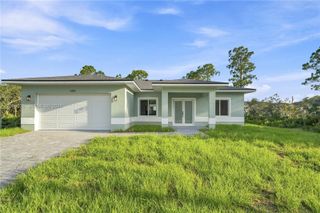
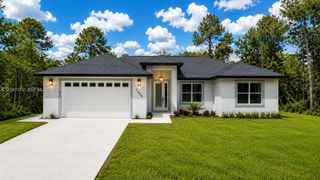
Welcome to the Everglades model, a beautifully designed brand-new home offering 4 bedrooms, 2 full bathrooms, and an attached 2-car garage. The bright, open-concept layout creates a seamless flow between the spacious great room, dining area, and kitchen, making the home ideal for both everyday living and entertaining. The kitchen features Harvest Oak cabinetry, quartz countertops, stainless steel appliances, a large center island with additional seating and workspace, and a dedicated walk-in pantry. Luxury vinyl plank flooring runs throughout the main living areas and bedrooms, while the bathrooms showcase upgraded tile finishes and double vanities for added convenience. The primary suite includes a spacious bedroom, walk-in closet, and well-appointed bathroom with dual sinks and a tiled shower. Three additional bedrooms provide plenty of flexibility for guests, or a home office. Outside, enjoy a patio overlooking the spacious yard—perfect for relaxing, entertaining, or enjoying Florida's year-round sunshine. Additional features include modern LED lighting, black fixtures, an irrigation system, fresh landscaping, underground utilities, and central water and sewer. Thoughtfully finished inside and out, the Everglades model offers the comfort, space, and modern upgrades today's buyers are looking for. *Some photos are digitally staged*
- Listing Status:
- Active
- Date Added:
- September 14, 2026
- Data Last Updated:
- November 14, 2026 at 3:18AM
- Listing Office:
- Sobeca Realty LLC. : 443-799-5191
- Listing Agent:
- David Aryeh : 863-225-3366
- MLS ID:
- B26075905

- General: Room For Pool
- Style: Ranch
- Parking: AttachedConcreteDrivewayGarageGarage Door OpenerParking spaces: 4
- Roofing: Shingle
- Windows: Double Pane Windows
- General: ConcreteStucco1Slab
- Road/Access: Paved
- Originating MLS: BEACH_BEACH
- County: Highlands
- Zoning: R3SUN N LAKE EST OF SEBRING UNIT 16 PB 10 PG 4 LOT 3 BLK 336C04342816033600030
- Utilities: Electricity ConnectedSewer ConnectedWater Connected
- Water: Public
- Sewer: Public Sewer
- Source: BEACH_BEACH
This listing courtesy of David Aryeh , Sobeca Realty LLC.
Monthly Payment
- Principal & Interest $
- Property Taxes $
- Home Insurance $
- VA Funding Fee $