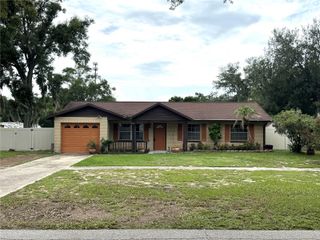
1610 MARSH WOOD DRIVE, Seffner, FL 33584
- 4 beds |
- 2 baths |
- 1,754 sqft
 Single-Family Home
  Built in 2003
  8,276sqft lot
 2 car garage
  $205/sqft
  Listed 18 hours ago
Property Description
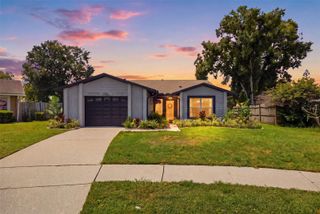
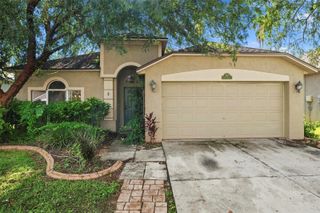
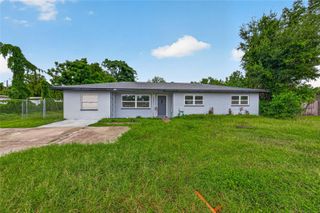
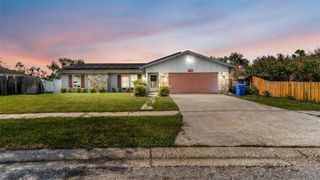
Welcome to this 4-bedroom, 2-bath home in Seffner’s Chestnut Forest community, offering 1,754 sq. ft. of living space with a versatile floor plan featuring a main-floor primary bedroom and spacious upstairs loft. Major improvements include a ROOF (2021), UPDATED KITCHEN (2025), and WATER HEATER (2026). The home features LVP flooring throughout all rooms, complemented by durable wood-look tile in the kitchen. Enjoy an open living and dining area, central A/C, and an attached 2-car garage. Outside, the fenced backyard and patio provide plenty of space for relaxing, entertaining, or pets. Situated on an approximately 0.19-acre lot with NO CDD and a modest HOA. Conveniently located near major roadways, shopping, dining, schools, and everyday services, with easy access to the greater Tampa Bay area. A great opportunity with key updates already completed and flexible living space ready for its next owner!
- Listing Status:
- Active
- Date Added:
- August 13, 2026
- Data Last Updated:
- August 13, 2026 at 10:21PM
- Listing Office:
- RE/MAX REALTY UNLIMITED : 813-684-0016
- Listing Agent:
- Quentin McHenry : 813-420-0855
- Contact:
- 813-684-0016
- MLS ID:
- TB8532962

- General: Sidewalk
- Other Structures: Patio
- Parking: DrivewayGarage Door Opener
- Roofing: Shingle
- General: BlockStuccoTwoSlab
- Road/Access: Asphalt
- HOA Amenities: 200.0Quarterly
- Originating MLS: Stellar MLS
- County: Hillsborough
- Zoning: PDCHESTNUT FOREST LOT 49U-01-29-20-654-000000-00049.0
- Fencing: FencedWood
- Utilities: Cable AvailablePublic
- Water: Public
- Sewer: Public Sewer
- Source: Stellar MLS
- Ownership: Fee Simple
This listing courtesy of Quentin McHenry , RE/MAX REALTY UNLIMITED
Monthly Payment
- Principal & Interest $
- Property Taxes $
- Home Insurance $
- VA Funding Fee $

 New - 1 day ago