414 CHASTAIN ROAD, Seffner, FL 33584
- 4 beds |
- 2 baths |
- 2,265 sqft
 Single-Family Home
 Built in 1973
 2.84acre lot
 —— car garage
 $397/sqft
 Listed 3 days ago
Property Description
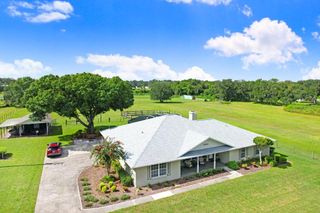
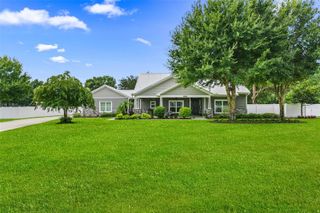
A unique opportunity to enjoy your own private retreat in Seffner! Situated on a beautiful, fully fenced 2.83-acre lot with no HOA or CDD fees, this property combines comfort, space, and peaceful natural surroundings. The remodeled home features four bedrooms and two bathrooms, fresh paint, and newly renovated bathrooms. The kitchen includes wood cabinetry, granite countertops, and stainless steel appliances. Wood-look tile flooring adds warmth and elegance throughout the interior. The roof is approximately four years old. The outdoor area invites you to enjoy the Florida lifestyle, featuring a beautiful swimming pool and a covered tiki-style pavilion for grilling and gatherings. The pool and deck were resurfaced in 2021, creating an ideal setting for relaxing and making special memories. The property includes an attached two-car garage and a detached garage with 100-amp electrical service and overhead storage. An additional structure measuring approximately 30 × 30 feet has water and electricity, making it ideal for storage or personal projects. Nearly three acres of cleared land with fruit trees create a welcoming setting with plenty of room for gardening and outdoor activities. Enjoy the privacy and charm of being surrounded by nature, with the convenience of nearby shopping and services. Schedule your private tour today!
- Listing Status:
- Active
- Date Added:
- November 12, 2026
- Data Last Updated:
- November 13, 2026 at 2:21AM
- Listing Office:
- FRIENDS REALTY LLC : 813-464-1640
- Listing Agent:
- Madelin Artigas : 713-384-5600
- Contact:
- 813-464-1640
- MLS ID:
- TB8566140

- General: GardenOtherOutdoor GrillStorage
- Pool: In Ground
- Parking: DrivewayRV Access/ParkingWorkshop in Garage
- Roofing: Shingle
- General: BlockOneSlab
- Road/Access: Asphalt
- Originating MLS: Stellar MLS
- County: Hillsborough
- Zoning: ASC-1W 653.4 FT OF S 200 FT OF N 1411.5 FT OF E 1/2 OF NW 1/4 LESS W 25 FTU-01-29-20-ZZZ-000002-30200.0
- Utilities: Cable AvailableCable ConnectedElectricity AvailableElectricity ConnectedPublicSewer ConnectedWater Connected
- Water: Well
- Sewer: Septic Tank
- Source: Stellar MLS
- Ownership: Fee Simple
This listing courtesy of Madelin Artigas , FRIENDS REALTY LLC
Monthly Payment
- Principal & Interest $
- Property Taxes $
- Home Insurance $
- VA Funding Fee $