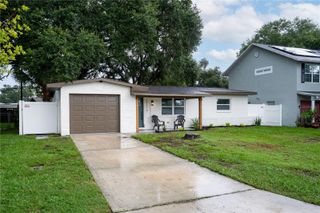
10011 110TH STREET, Seminole, FL 33772
- 2 beds |
- 2 baths |
- 1,052 sqft
 Single-Family Home
  Built in 1967
  8,712sqft lot
 1 car garage
  $356/sqft
  Listed 13 days ago
Property Description
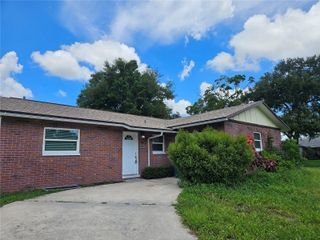
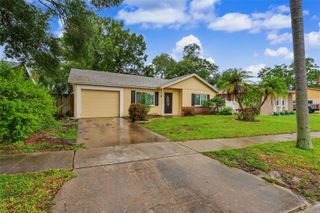
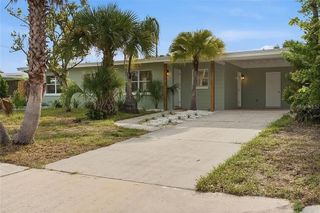
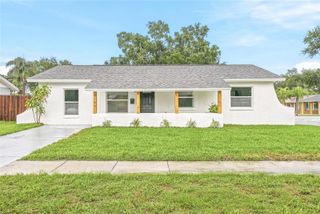
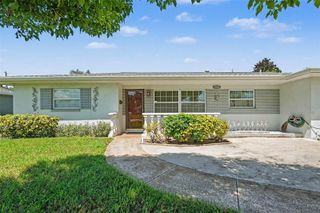
This exceptional home is a MUST-SEE! Located in a meticulously maintained, tranquil Seminole neighborhood, this charming 2-bedroom, 2-full-bath residence offers comfortable and stylish living. The spacious, open-concept floor plan is filled with an abundance of natural light, creating an inviting atmosphere. A beautiful Florida room extends from the main living area, offering a perfect space to enjoy your morning coffee or unwind while taking in the lush backyard view. The backyard is fully fenced with durable white vinyl fencing, featuring two gates for easy access, and offers plenty of room for outdoor entertaining, pet play, or potential pool installation. The thoughtfully designed kitchen boasts granite countertops, stainless steel appliances, and solid wooden cabinets, making it an ideal space for family cooking and gatherings. The adjoining dining area allows seamless interactions during meals and social events. Both bedrooms are generously sized, each equipped with large built-in closets and ceiling fans to ensure comfort. A secure in-wall safe provides added peace of mind for valuables and important documents. The primary bathroom features double vanities, a luxurious tiled shower-tub combination, and a large, mirrored linen closet for ample storage. The oversized one-car garage includes a laundry area, storage racks, a full bathroom with a stand-up shower, and a convenient service door leading to the backyard. Recent upgrades enhance the home's appeal, including a newer HVAC system, water heater, breaker panel, and the installation of white vinyl fencing in the backyard. A NEW ROOF IS SCHEDULED TO BE INSTALLED 08/20/2026. This property combines comfort, security, and functionality—an exceptional opportunity that won't last long. All information needs to be confirmed by the buyer and the buyer's agent.
- Listing Status:
- Active
- Date Added:
- August 1, 2026
- Data Last Updated:
- August 13, 2026 at 12:23PM
- Listing Office:
- HOMESMART : 407-476-0461
- Listing Agent:
- Brett Tate : 727-240-7318
- Contact:
- 407-476-0461
- MLS ID:
- TB8534494

- General: Private MailboxRain Gutters
- Style: Ranch
- Other Structures: Front Porch
- Parking: Bath In GarageDrivewayGarage Door OpenerOn Street
- Roofing: Shingle
- Windows: Aluminum Frames
- General: BlockStuccoOneSlab
- Road/Access: Asphalt
- Originating MLS: Stellar MLS
- County: Pinellas
- Zoning: Golden Groves Unit 2 blk dlot 522-30-15-31572-004-0050
- Fencing: Vinyl
- Utilities: Cable AvailableElectricity ConnectedPublicSewer ConnectedWater Connected
- Water: Public
- Sewer: Public Sewer
- Source: Stellar MLS
- Ownership: Fee Simple
This listing courtesy of Brett Tate , HOMESMART
Monthly Payment
- Principal & Interest $
- Property Taxes $
- Home Insurance $
- VA Funding Fee $

 New - 1 day ago