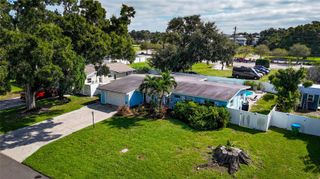
10259 NARANJA STREET, Seminole, FL 33772
- 4 beds |
- 2 baths |
- 1,316 sqft
 Single-Family Home
  Built in 1961
  7,405sqft lot
 1 car garage
  $361/sqft
  Listed 3 days ago
Property Description
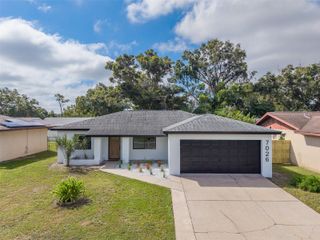
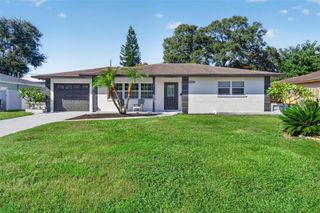
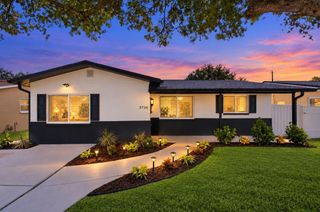
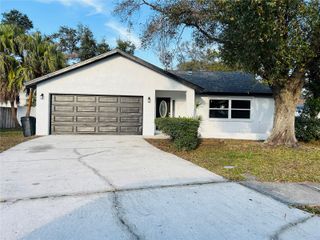
Welcome to this beautiful four-bedroom, two-bath Seminole home featuring a split-bedroom floor plan, a one-car garage, and an inviting outdoor space. The main living area leads to an eat-in kitchen equipped with shaker-style cabinets, granite countertops, a large island, a spacious pantry, and a dedicated coffee bar. Custom concrete floors and remodeled bathrooms with updated cabinetry and tile work run throughout the home. The primary bedroom is set apart from the three additional bedrooms for added privacy and features an ensuite bath, as well as a private side entrance that offers potential use as a separate apartment or mother-in-law suite. The remaining bedrooms provide flexible space, perfect for family, guests, or a home office. Outside, enjoy a screened rear patio overlooking the vinyl fenced backyard, complete with a large storage shed and new vinyl fencing. Ample parking is available, including a large side yard that can easily accommodate a boat or recreational vehicles. Additionally, the roof was replaced in 2022, and the majority of the windows have been updated. This property is conveniently located just up the street from A-rated Orange Grove Elementary School and a neighborhood park, and is only minutes away from shopping, dining, everyday services, and the Gulf beaches.
- Listing Status:
- Active
- Date Added:
- September 24, 2026
- Data Last Updated:
- September 27, 2026 at 11:23PM
- Listing Office:
- REALTY EXPERTS : 727-888-1000
- Listing Agent:
- Meredith Johnson : 727-768-7651
- Contact:
- 727-888-1000
- MLS ID:
- TB8551434

- General: SidewalkStorage
- Style: Ranch
- Other Structures: PorchFront PorchRear PorchScreenedPatio
- Parking: Driveway
- Roofing: Shingle
- Windows: Double Pane Windows
- General: BlockOneBlockSlab
- Road/Access: Paved
- Originating MLS: Stellar MLS
- County: Pinellas
- Zoning: BLOSSOM LAKE VILLAGE SEC 4 BLK 13LOT 634-30-15-09396-013-0060
- Fencing: Vinyl
- Utilities: Public
- Water: Public
- Sewer: Public Sewer
- Source: Stellar MLS
- Ownership: Fee Simple
This listing courtesy of Meredith Johnson , REALTY EXPERTS
Monthly Payment
- Principal & Interest $
- Property Taxes $
- Home Insurance $
- VA Funding Fee $

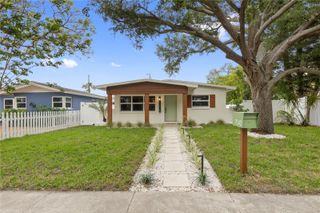
 New - 2 days ago