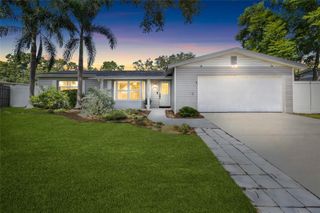
11049 110TH WAY, Seminole, FL 33778
- 3 beds |
- 2 baths |
- 1,560 sqft
 Single-Family Home
 Built in 1960
 6,098sqft lot
 1 car garage
 $320/sqft
 Listed 3 days ago
Property Description
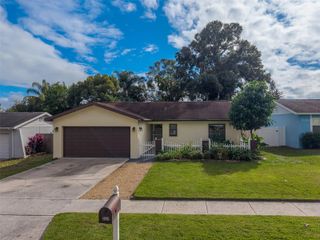
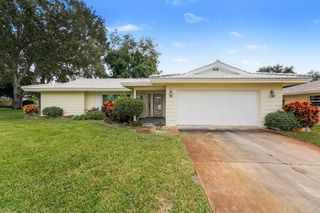
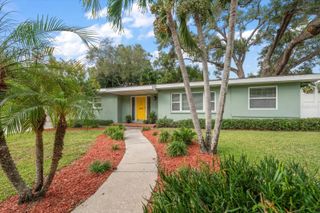
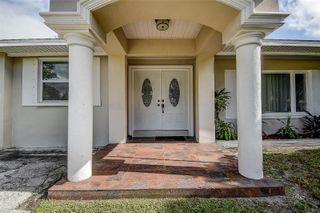
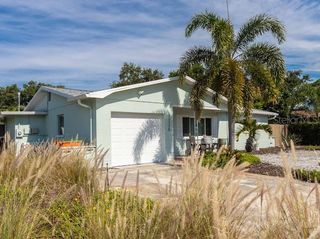
Completely Reimagined. Thoughtfully Expanded. Beautifully Finished. Welcome to this beautifully updated home where quality, comfort, and thoughtful design come together. This property has been lovingly renovated with family in mind, NOT as a flip or quick resale. The attention to detail and quality of improvements reflect a home that was intended to be enjoyed, not simply sold. Inside, you'll find a fresh, inviting interior complemented by a large and well-appointed kitchen featuring quartz countertops, real wood cabinetry and an inviting desk area. The primary bedroom offers a walk-in closet, adding both convenience and valuable storage. All windows have been replaced, providing an important improvement to the home's overall comfort and appeal. Step outside and discover a wonderful private backyard designed for enjoying the Florida lifestyle. The covered patio creates an inviting space for outdoor dining and relaxing, while the beautifully maintained artificial turf and dedicated putting green provides something a little extra for golf enthusiasts and outdoor entertaining. The fenced yard provides additional privacy and a great setting for enjoying time with family and friends. Additional features include an oversized one-car garage, updated finishes, and thoughtfully designed outdoor spaces. Whether you're looking for a full-time residence, a Florida getaway, or a home with inviting indoor and outdoor living, this property offers a special combination of comfort, quality, and lifestyle. A home renovated, including roof, ac, appliances all since 2024 and where the improvements were made to enjoy for years to come. Come see the difference!
- Listing Status:
- Active
- Date Added:
- November 19, 2026
- Data Last Updated:
- November 22, 2026 at 5:22PM
- Listing Office:
- MICHAEL BRICE R.E. AND DEVEL. : 727-580-4953
- Listing Agent:
- Randee Carl : 727-580-4953
- Contact:
- 727-580-4953
- MLS ID:
- TB8568774

- General: Sidewalk
- Other Structures: Rear PorchCovered
- Parking: DrivewayGarage Door OpenerOversized
- Roofing: Shingle
- General: BlockOneSlab
- Road/Access: Paved
- Originating MLS: Stellar MLS
- County: Pinellas
- Zoning: R-3BURROW ESTATES BLK ALOT 315-30-15-12906-001-0030
- Utilities: Cable ConnectedElectricity ConnectedPublicSewer ConnectedWater Connected
- Water: Public
- Sewer: Public Sewer
- Source: Stellar MLS
- Ownership: Fee Simple
This listing courtesy of Randee Carl , MICHAEL BRICE R.E. AND DEVEL.
Monthly Payment
- Principal & Interest $
- Property Taxes $
- Home Insurance $
- VA Funding Fee $

 New - 1 day ago