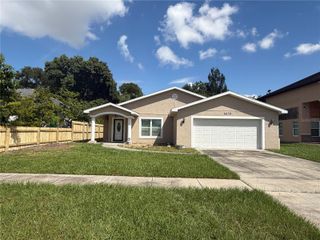
11084 102ND TERRACE, Seminole, FL 33778
- 4 beds |
- 2 baths |
- 1,944 sqft
 Single-Family Home
  Built in 1968
  6,098sqft lot
 1 car garage
  $275/sqft
  Listed 17 days ago
Property Description
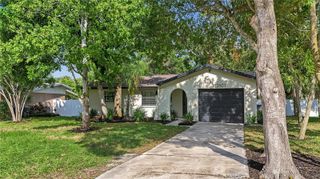
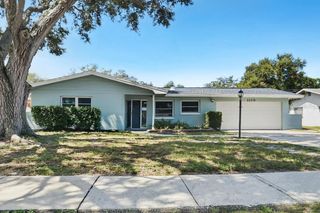
Virtually Staged. Imagine coming home to a beautifully remodeled, move-in-ready 4-bedroom, 2-bathroom home where comfort, style, and Florida living come together perfectly. Located in the desirable city of Seminole, this inviting home is designed for the way you want to live, whether you're hosting friends, gathering with family, or simply enjoying a quiet evening at home. From the moment you step inside, you'll feel the difference. The spacious, open-concept design creates an effortless flow between the living room, kitchen, and expansive family room, making it easy to stay connected with the people you love. The beautifully appointed kitchen is truly the heart of the home, featuring granite countertops, a breakfast bar, stainless steel appliances, and abundant wood cabinetry that offers both style and storage. The three-way split-bedroom floor plan provides the privacy and flexibility today's families appreciate. The spacious primary suite offers a peaceful escape at the end of the day, complete with a luxurious jetted tub and separate shower. The oversized family room invites you to slow down and enjoy the moment, with soaring vaulted ceilings and a cozy fireplace creating the perfect setting for movie nights, holiday gatherings, or relaxing with a good book. And then there's the backyard, your own private Florida retreat. French doors from the primary bedroom, family room, and third bedroom fill the home with natural light while creating a seamless connection to the outdoors. Step outside and you'll discover an inviting space featuring an inviting pool and tiki bar, perfect for entertaining, weekend gatherings, or simply enjoying beautiful Florida days and evenings at home. This is more than just a house; it's a place where memories are made, friends gather, and everyday life feels a little more special.
- Listing Status:
- Active
- Date Added:
- September 11, 2026
- Data Last Updated:
- September 28, 2026 at 7:21AM
- Listing Office:
- CENTURY 21 BEGGINS : 800-541-9923
- Listing Agent:
- Regina Caton : 727-365-6424
- Contact:
- 813-658-2121
- MLS ID:
- TB8547745

- General: Private Yard
- Pool: Above GroundDeck
- Parking: Curb ParkingGarage Door Opener
- Roofing: Shingle
- General: BlockOne
- Road/Access: Asphalt
- Originating MLS: Stellar MLS
- County: Pinellas
- Zoning: HI-RIDGE ESTATES LOT 3215-30-15-40086-000-0320
- Fencing: Vinyl
- Utilities: Cable AvailableElectricity AvailableElectricity ConnectedPhone AvailableSewer AvailableSewer ConnectedWater AvailableWater Connected
- Water: Public
- Sewer: Public Sewer
- Source: Stellar MLS
- Ownership: Fee Simple
This listing courtesy of Regina Caton , CENTURY 21 BEGGINS
Monthly Payment
- Principal & Interest $
- Property Taxes $
- Home Insurance $
- VA Funding Fee $

 New - 3 days ago