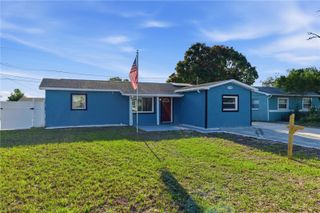
11133 100TH AVENUE, Seminole, FL 33772
- 3 beds |
- 2 baths |
- 1,238 sqft
 Single-Family Home
  Built in 1969
  8,276sqft lot
 1 car garage
  $395/sqft
  Listed 7 days ago
Property Description
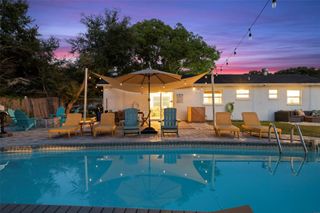
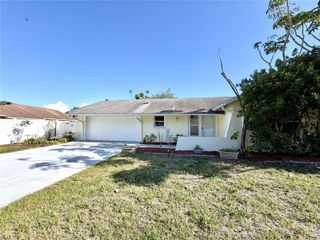
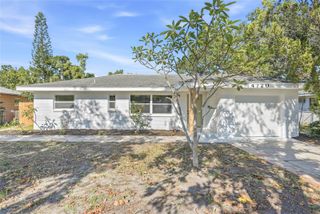
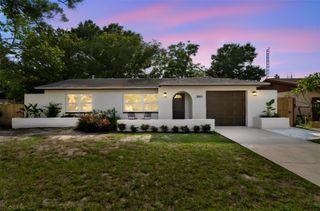
This beautifully recently 2026 remodeled 3-bedroom, 2-bath home with a 1-car garage that has been updated from top to bottom — offering true move-in-ready living with modern finishes and major system upgrades throughout is located in the heart of Seminole! This split-bedroom floor plan features luxury vinyl flooring, a completely updated kitchen with quartz countertops, stylish new cabinetry, and beautifully renovated bathrooms, including a walk-in shower in the primary suite. Every detail has been thoughtfully improved, including a new roof, new electrical panel, new water heater, new windows with hurricane shutters, and new hurricane-impact front door and slider for added peace of mind. Step outside to your private backyard oasis featuring a newly installed above-ground sunken pool surrounded by patio pavers and turf — perfect for entertaining or relaxing year-round. The fenced backyard includes a brand-new vinyl fence and plenty of space to enjoy for pets, entertaining, install a shed for additional storage, have a garden, whatever your needs are you have the room to do it with this spacious backyard. Additional highlights include a new paver driveway and patio, freshly painted interior and exterior, desirable X flood zone location, and a quiet dead-end street setting — all just minutes from shopping, dining, parks, beaches, and everything Seminole has to offer. All work was completed in the last 6 months and has been permitted!
- Listing Status:
- Active
- Date Added:
- May 22, 2026
- Data Last Updated:
- May 25, 2026 at 6:24PM
- Listing Office:
- RE/MAX ACTION FIRST OF FLORIDA : 727-531-2006
- Listing Agent:
- Michelle Cline, PA : 727-424-1108
- MLS ID:
- TB8509055

- General: Hurricane ShuttersRain GuttersSliding Doors
- Style: FloridaRanch
- Other Structures: GazeboFront PorchRear PorchPatio
- Pool: Above Ground
- Parking: DrivewayGarage Door Opener
- Roofing: Shingle
- Windows: Double Pane WindowsShutters
- General: BlockStuccoOneSlab
- Road/Access: Paved
- Originating MLS: Stellar MLS
- County: Pinellas
- Zoning: ORANGE RIDGE 2ND ADD LOT 922-30-15-64584-000-0090
- Fencing: Vinyl
- Utilities: Cable AvailableElectricity ConnectedPhone AvailablePublicSewer ConnectedWater Connected
- Water: Public
- Sewer: Public Sewer
- Source: Stellar MLS
- Ownership: Fee Simple
This listing courtesy of Michelle Cline, PA , RE/MAX ACTION FIRST OF FLORIDA
Monthly Payment
- Principal & Interest $
- Property Taxes $
- Home Insurance $
- VA Funding Fee $

 New - 1 day ago