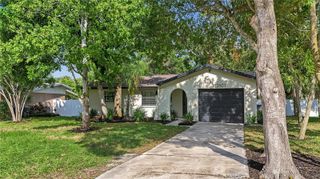
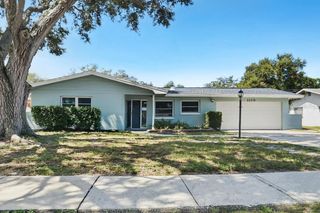
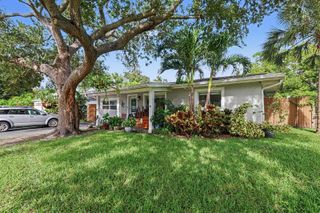
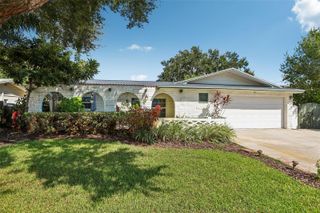
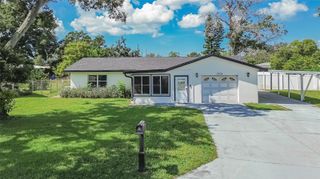
11399 80TH AVENUE, Seminole, FL 33772
- 3 beds |
- 3 baths |
- 1,949 sqft
 Single-Family Home
  Built in 1959
  9,148sqft lot
 —— car garage
  $256/sqft
  Listed 18 days ago
Property Description
Looking for the perfect multi-generational home with room for the whole family -- including grandma and grandpa? This could be the one!!. Tucked away on a quiet dead -end street in the highly desirable Seminole School District is designed to fit all your needs. Step inside to find a bright, open floor plan that flows effortlessly. The kitchen comes fully equipped with modern appliances, abundant cabinet storage, and expansive countertops—perfect for serving buffet-style meals and entertaining. With over 1,900 square feet of living space, the functional split-bedroom layout offers plenty of privacy, featuring two comfortable bedrooms one with a classic Jack-and-Jill bathroom and the other have easy access. The primary suite features a private en suite bathroom and a versatile bonus room—perfect for a home office, sitting area, nursery, or custom space. All three bedrooms are equipped with built-in closet organizers that effectively double your storage capacity. Additionally, the home offers a spacious 400+ square foot family room paired with an equally impressive Florida room; this expansive combined living area can easily be transformed into a second primary suite, in-law quarters, or guest accommodations. Rest easy knowing the home is serviced by two newer A/C units, both fully replaced approximately 18 months ago. Endless Potential Meets Everyday Comfort! This charming home offers the perfect blend of functional living and future possibilities. Out front, a spacious two-car carport features direct access to a generous indoor laundry room packed with extra storage space and attic access —carport can easily be converted into a full garage to add instant equity. Step into the expansive backyard, fully fenced for ultimate privacy and offering more than enough room to design your dream pool. Whether you choose to enjoy its current conveniences or build out your own private oasis, this property is a rare find ready to welcome you home.
- Listing Status:
- Active
- Date Added:
- September 10, 2026
- Data Last Updated:
- September 28, 2026 at 4:21AM
- Listing Office:
- CHARLES RUTENBERG REALTY INC : 727-538-9200
- Listing Agent:
- Barbara Liberatore : 727-510-0571
- Contact:
- 866-580-6402
- MLS ID:
- TB8547021

- General: None
- Roofing: Shingle
- Windows: Blinds
- General: BlockOneSlab
- Road/Access: Asphalt
- Originating MLS: Stellar MLS
- County: Pinellas
- Zoning: R-3RIDGEWOOD GROVES UNIT 4 E 54FT OF LOT 77 & W 36FT OF LOT 7828-30-15-75186-000-0770
- Utilities: Electricity ConnectedSewer ConnectedWater Connected
- Water: None
- Sewer: Public Sewer
- Source: Stellar MLS
- Ownership: Fee Simple
This listing courtesy of Barbara Liberatore , CHARLES RUTENBERG REALTY INC
Monthly Payment
- Principal & Interest $
- Property Taxes $
- Home Insurance $
- VA Funding Fee $

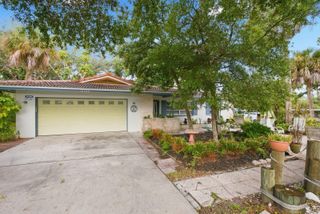
 New - 3 days ago