
11496 74TH AVENUE, Seminole, FL 33772
- 4 beds |
- 3 baths |
- 3,551 sqft
 Single-Family Home
  Built in 2027
  0.83acre lot
 3 car garage
  $665/sqft
  Listed 2 months ago
Property Description
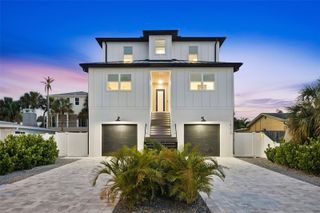
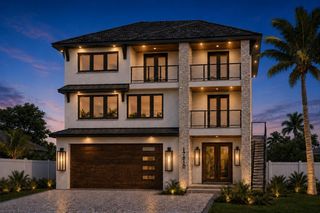
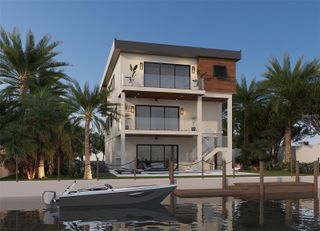
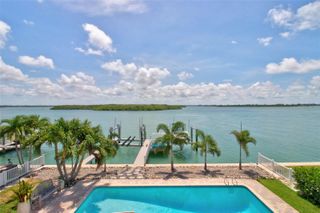
Pre-Construction. To be built. Pre-Construction. To Be Built. An extraordinary opportunity to own a custom-built luxury estate on a rare 0.83-acre homesite in one of Seminole’s most sought-after neighborhoods. Designed with timeless architecture, exceptional craftsmanship, and modern elegance, this stunning residence offers 3,551 heated square feet and 5,025 total square feet under roof, thoughtfully designed for today’s luxury lifestyle. This impressive 4-bedroom, 3-bathroom residence showcases soaring ceilings, an expansive open-concept floor plan, and seamless indoor-outdoor living. The designer chef’s kitchen serves as the centerpiece of the home, featuring a dramatic waterfall island, premium cabinetry, abundant storage, walk-in pantry, and upscale finishes—perfect for everyday living and entertaining. The luxurious owner’s suite offers a peaceful sanctuary with a spa-inspired ensuite bath, oversized walk-in closet, and direct access to the covered lanai. Spacious secondary bedrooms provide comfort and flexibility for family and guests. Situated on an estate-sized lot, there’s ample room to create your dream outdoor oasis with a resort-style pool, outdoor kitchen, lush landscaping, and more. Enjoy a peaceful residential setting just minutes from Madeira Beach, award-winning Gulf beaches, top-rated schools, shopping, dining, golf courses, St. Pete-Clearwater International Airport, and vibrant Downtown St. Petersburg. Families will also appreciate the nearby neighborhood park and playground, offering a wonderful space for outdoor recreation, play, and community gatherings. As a pre-construction opportunity, buyers have the ability to personalize select finishes and design features. Estate-sized homesites and custom luxury homes of this caliber are a rare find in Seminole. Secure the home early and take advantage of the opportunity to personalize finishes and selections, creating a home that reflects your unique style.
- Listing Status:
- Active
- Date Added:
- July 17, 2026
- Data Last Updated:
- September 28, 2026 at 12:24PM
- Listing Office:
- FLORIDA DRIVEN REAL ESTATE : 727-492-5013
- Listing Agent:
- Savi Thach : 727-560-3014
- Contact:
- 727-492-5013
- MLS ID:
- TB8530354

- General: LightingOutdoor GrillOutdoor KitchenPrivate Entrance
- Style: CoastalContemporaryCustomFlorida
- Other Structures: PorchRear PorchCovered
- Parking: DrivewayGarage Door OpenerGarage Faces SideGuest
- Roofing: Shingle
- Windows: Aluminum FramesInsulated WindowsLow-Emissivity WindowsWindow Treatments
- General: BlockStuccoFrameOneSlab
- Road/Access: AsphaltPaved
- Originating MLS: Stellar MLS
- County: Pinellas
- Zoning: R-2W 120FT OF E 1063FT OF N 1/4 OF SE 1/4 OF SE 1/4 LESS N 33FT FOR RD CONT .83AC(C)28-30-15-00000-440-0500
- View: Trees/Woods
- Utilities: BB/HS Internet AvailableCable AvailableElectricity ConnectedNatural Gas ConnectedPublicSewer ConnectedUnderground UtilitiesWater Connected
- Water: Public
- Sewer: Public Sewer
- Source: Stellar MLS
- Ownership: Fee Simple
This listing courtesy of Savi Thach , FLORIDA DRIVEN REAL ESTATE
Monthly Payment
- Principal & Interest $
- Property Taxes $
- Home Insurance $
- VA Funding Fee $