11775 112TH AVENUE, Seminole, FL 33778
- 4 beds |
- 2 baths |
- 1,760 sqft
 Single-Family Home
  Built in 1979
  7,405sqft lot
 2 car garage
  $341/sqft
  Listed 1 month ago
Property Description
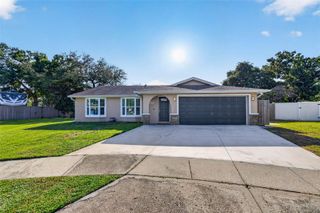
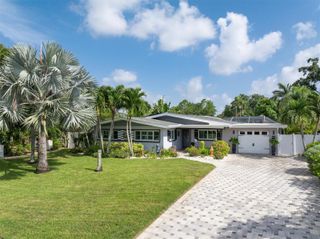
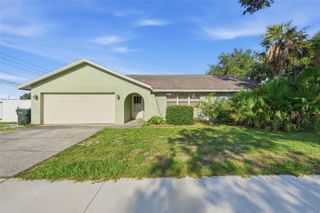
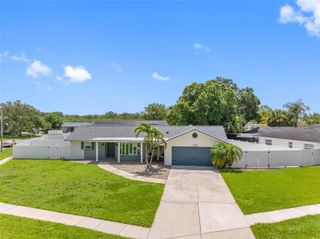
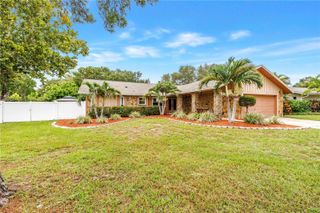
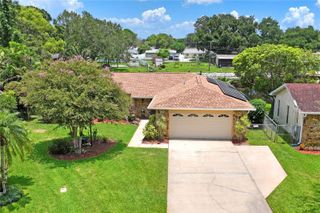
Charming 4-Bedroom Pool Home in the Heart of Seminole. Nestled just minutes from the beaches, this 4-bedroom, 2-bath home with a 2-car garage and a screened-in pool offers comfort, privacy, and move-in-ready peace of mind. In preparation for sale, the owners have completed a host of recent upgrades, including a new shingle roof, a new electric water heater, fresh exterior paint, pool cage painted and rescreened, and new vinyl fencing, and it has vinyl windoes. The open floor plan is thoughtfully designed with a split-bedroom layout: the primary suite sits privately on one side of the home, while the remaining three bedrooms are tucked away on the other. The spacious primary bedroom features a large walk-in closet and a private bath with an oversized shower. Among the additional bedrooms, the fourth offers standout versatility—a built-in Murphy bed makes it an effortless guest room, home office, or bonus space as your needs change. Everyday living is just as convenient. The indoor laundry room lets you skip the hot garage and do laundry in cool, air-conditioned comfort. Outdoors, the fully fenced yard is ideal for pets, the covered rear porch is perfect for dining poolside, and the screen enclosure keeps the pool clear of leaves year-round. This is Seminole living at its best— comfortable, low-maintenance, and close to it all. The location is great only a few minutes from the beach, close access to the Pinellas Trail, and the neighborhood has it's own entrance to the Walsingham Park a few houses away.
- Listing Status:
- Active
- Date Added:
- May 28, 2026
- Data Last Updated:
- July 27, 2026 at 1:24AM
- Listing Office:
- THE AMBROSIO GROUP : 727-433-0372
- Listing Agent:
- Frank Ambrosio : 727-433-0372
- MLS ID:
- TB8513363

- General: Private YardRain GuttersSidewalk
- Style: FloridaRanch
- Other Structures: Rear PorchScreenedCovered
- Pool: Child Safety FenceGuniteIn GroundPool SweepScreen EnclosureTile
- Parking: DrivewayGarage Door OpenerGround LevelOn Street
- Roofing: Shingle
- Windows: Aluminum FramesWindow Treatments
- General: BlockConcreteOneSlab
- Road/Access: Asphalt
- Originating MLS: Stellar MLS
- County: Pinellas
- Zoning: R-3SANDY WOODS 1ST ADD LOT 2 & W 3 FT OF LOT 116-30-15-78649-000-0020
- View: Pool
- Fencing: VinylWood
- Utilities: Cable ConnectedElectricity ConnectedPhone AvailablePublicSewer ConnectedWater Connected
- Water: Public
- Sewer: Public Sewer
- Source: Stellar MLS
- Ownership: Fee Simple
This listing courtesy of Frank Ambrosio , THE AMBROSIO GROUP
Monthly Payment
- Principal & Interest $
- Property Taxes $
- Home Insurance $
- VA Funding Fee $

 New - 20 hours ago