13600 94TH AVENUE, Seminole, FL 33776
- 4 beds |
- 3 baths |
- 2,420 sqft
 Rental
 Built in 1990
 0.5acre lot
 3 car garage
 $2/sqft
 Listed 8 days ago
Property Description
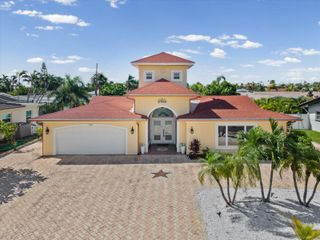
Elegant Mediterranean-inspired residence featuring a tile roof, dramatic arched entry, soaring ceilings, and a spacious three-car garage. The home's timeless stucco exterior, tropical landscaping, the private access, and grand architectural lines create exceptional curb appeal. Offering a bright open layout and a freshly quality painted interior. The spacious living room flows into an upgraded kitchen with modern cabinetry, clean finishes, and an inviting dining area. The primary suite is privately located on one side of the home, providing excellent separation and comfort. On the opposite side, a second bedroom (guest suite) offers flexibility for multi-generational living, guests, or a private workspace. Additional bedrooms are well sized and thoughtfully positioned for privacy. Step outside to enjoy the newly upgraded heated pool with a large, covered pool deck area (Loggia). Creating a true Florida outdoor retreat. The large, fenced backyard provides generous space for relaxing, entertaining, and enjoying the sunshine. This home is a destination living in the Florida lifestyle. Just 6 Minutes to Gulf beaches, waterfront parks, and great shopping makes every stay memorable and enjoyable. Lawn care pool maintained, pest control is provided. Pets considered with approval. Available for quick occupancy.
- Listing Status:
- Active
- Date Added:
- November 6, 2026
- Data Last Updated:
- November 13, 2026 at 7:20AM
- Listing Office:
- LIVING WATERS REALTY LLC : 727-637-2386
- Listing Agent:
- Dennis Lockhart : 727-637-2386
- Contact:
- 727-837-6689
- MLS ID:
- TB8562116

- General: LightingOutdoor ShowerRain GuttersHeatedIn Ground
- Other Structures: EnclosedPorchFront PorchRear PorchScreenedPatioSide PorchCovered
- Pool: In GroundDeckDiving BoardGuniteHeatedLightingScreen Enclosure
- Parking: BoatCircular DrivewayDrivewayGarage Door OpenerGolf Cart GarageGuestOpenOversizedParking PadWorkshop in Garage
- Windows: Skylight(s)BlindsWindow Treatments
- General: One
- Road/Access: Asphalt
- Originating MLS: Stellar MLS
- County: Pinellas
- Zoning: 20-30-15-70650-300-0701
- View: GardenPoolTrees/Woods
- Fencing: Fenced
- Utilities: Cable AvailableCable ConnectedElectricity ConnectedPropanePublicSewer ConnectedSprinkler WellWater Connected
- Water: Public
- Sewer: Public Sewer
- Source: Stellar MLS
This listing courtesy of Dennis Lockhart , LIVING WATERS REALTY LLC