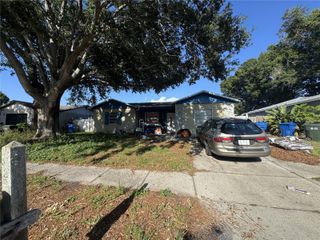
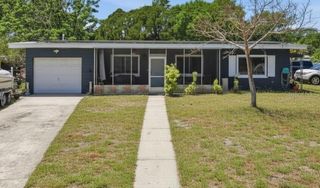
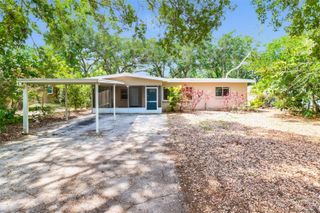
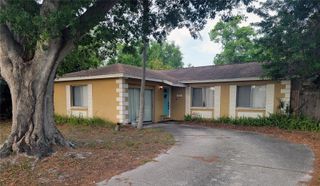
13733 TRINIDAD DRIVE, Seminole, FL 33776
- 4 beds |
- 3 baths |
- 1,591 sqft
 Single-Family Home
  Built in 1958
  7,405sqft lot
 1 car garage
  $251/sqft
  Listed 7 days ago
Property Description
Welcome to 13733 Trinidad Drive in Seminole — a charming and functional 4-bedroom, 3-bath home offering 1,591 square feet of comfortable living space in a desirable neighborhood. As you step inside, you’re greeted by a bright living room that flows seamlessly into the dining area, creating an inviting space perfect for everyday living and entertaining. Just off the dining room, the kitchen sits to the left, conveniently positioned for easy access and connection to the main living spaces. The split floorplan provides privacy and flexibility. The primary suite is located on the left side of the home, offering a quiet retreat, while two versatile bedrooms are positioned on the right side—ideal for guests, a home office, or hobbies. The fourth bedroom sits toward the back of the home, providing additional privacy and space for a variety of needs. An interior laundry room adds convenience and leads directly out to the spacious backyard, perfect for outdoor living, entertaining, pets, or creating your dream outdoor oasis. The home also features a 1-car garage and an extended driveway, offering ample parking and storage. Located in a sought-after Seminole area, this home is close to beautiful Gulf beaches, parks, shopping, dining, and top-rated schools. Enjoy the perfect balance of neighborhood charm and everyday convenience in a location that truly has it all.
- Listing Status:
- Active
- Date Added:
- May 19, 2026
- Data Last Updated:
- May 25, 2026 at 6:24PM
- Listing Office:
- SMITH & ASSOCIATES REAL ESTATE : 727-342-3800
- Listing Agent:
- Jacki Fabrizio : 727-776-2976
- MLS ID:
- TB8509120

- General: Private Yard
- Style: Florida
- Parking: CoveredDriveway
- Roofing: Built-Up
- Windows: Window Treatments
- General: BlockOneSlab
- Road/Access: Paved
- Originating MLS: Stellar MLS
- County: Pinellas
- Zoning: R-3OAKHURST GROVES LOT 7919-30-15-62658-000-0790
- Fencing: FencedVinyl
- Utilities: BB/HS Internet AvailableCable ConnectedElectricity ConnectedSewer ConnectedWater Connected
- Water: Public
- Sewer: Public Sewer
- Source: Stellar MLS
- Ownership: Fee Simple
This listing courtesy of Jacki Fabrizio , SMITH & ASSOCIATES REAL ESTATE
Monthly Payment
- Principal & Interest $
- Property Taxes $
- Home Insurance $
- VA Funding Fee $