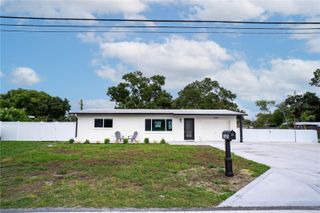
13940 87TH AVENUE, Seminole, FL 33776
- 3 beds |
- 2 baths |
- 1,325 sqft
 Single-Family Home
  Built in 1970
  8,276sqft lot
 2 car garage
  $338/sqft
  Listed 3 days ago
Property Description
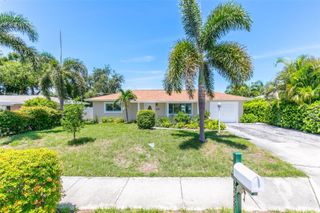
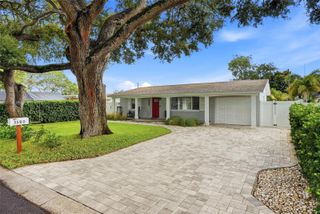
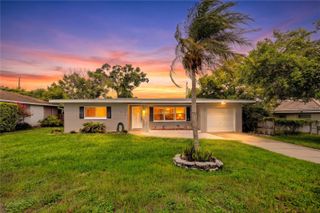
Welcome to your own slice of Florida paradise! This beautiful 3-bedroom, 2-bathroom, 2-car garage pool home offers the perfect blend of comfort, functionality, and outdoor living—all in a highly desirable Seminole location. Designed with a spacious split-bedroom floor plan, this home provides privacy and plenty of storage throughout. The primary suite features a walk-in closet and an en-suite bathroom with a walk-in shower, while the guest bathroom includes a tub/shower combination and convenient direct access to the pool, making it ideal for enjoying sunny Florida days. The family room with a bay window also offers you a fireplace for those chilly days!! The heart of the home flows seamlessly to the screened-in pool and expansive outdoor living area, creating the perfect setting for entertaining guests, weekend barbecues, or simply relaxing with family and friends. Surrounded by mature trees and a fully fenced backyard, you'll enjoy both privacy and a peaceful outdoor retreat. Additional features include a two-car garage with a dedicated laundry area, ample storage, and the peace of mind of being located in a high-and-dry, non-flood zone. Ideally situated in a sought-after school district, this home is just minutes from Florida's award-winning Gulf beaches, fantastic restaurants, shopping, parks, and offers convenient access to both Tampa International and St. Pete–Clearwater International Airports. Whether you're looking for a full-time residence or the ultimate Florida lifestyle, this home is ready to welcome you. Schedule your private showing today as this one will not last long!!!
- Listing Status:
- Active
- Date Added:
- July 23, 2026
- Data Last Updated:
- July 26, 2026 at 5:24PM
- Listing Office:
- COLDWELL BANKER REALTY : 727-581-9411
- Listing Agent:
- Lorette Vosloo : 727-638-0501
- MLS ID:
- TB8531536

- General: Private MailboxSidewalk
- Other Structures: Front Porch
- Pool: GuniteIn GroundOutside Bath AccessScreen Enclosure
- Parking: DrivewayGarage Door Opener
- Roofing: Shingle
- Windows: Double Pane Windows
- General: BlockOneSlab
- Road/Access: Asphalt
- Originating MLS: Stellar MLS
- County: Pinellas
- Zoning: R-3OAKHURST PARK BLK 2LOT 1019-30-15-62739-002-0100
- Utilities: Cable ConnectedElectricity ConnectedPublicSewer ConnectedUnderground UtilitiesWater Connected
- Water: Public
- Sewer: Public Sewer
- Source: Stellar MLS
- Ownership: Fee Simple
This listing courtesy of Lorette Vosloo , COLDWELL BANKER REALTY
Monthly Payment
- Principal & Interest $
- Property Taxes $
- Home Insurance $
- VA Funding Fee $

 New - 1 day ago