7400 140TH STREET, Seminole, FL 33776
- 3 beds |
- 2 baths |
- 1,632 sqft
 Single-Family Home
 Built in 1985
 0.27acre lot
 —— car garage
 $456/sqft
 Listed 22 days ago
Property Description
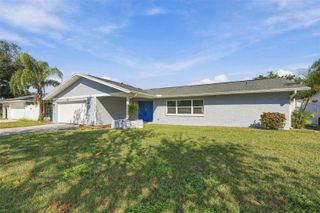
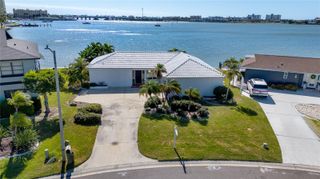
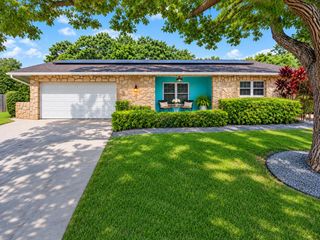
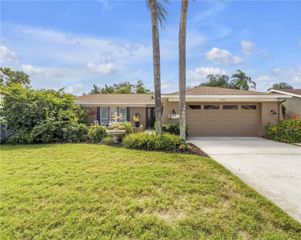
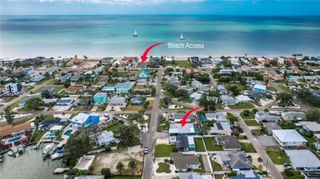
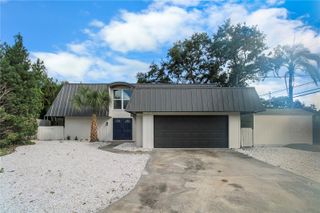
Explore the possibilities with this 3-bedroom, 2-bath pool home situated on an impressive 60 x 201 corner lot in the desirable Narrows area. With this much property, there may be opportunities to expand the existing home, add additional living space, or explore the potential for a guest cottage-subject to applicable zoning, permitting, and county requirements. Located just 2.1 miles from the beautiful Gulf Beaches and in an unincorporated area, this property offers a unique combination of location, lot size, and future potential. Inside, much of the prep work has already been done. The flooring has been removed so the next owner can install their own choice of flooring, and only a couple areas of drywall were removed during that process. The kitchen and bathrooms remain in place, making this a great opportunity to customize the home without starting completely from scratch. Property Highlights: 3 Bedrooms | 2 Bathrooms | Private Pool| 60 x 201 Corner Lot| Potential to Expand or Explore a Guest Cottage| Approximately 2.1 Miles to Gulf Beaches| Unincorporated Area |631 SF Carport| Brick-Paved Driveway| Wood Cabinetry & Quartz Countertops| Kitchen & Bathrooms Already in Place| Flooring Removed and Ready for Your Selection| Hardy Board Exterior| EV Charger| Water Softener Roof & Water Heater - 2022| AC, 200-Amp Electrical Panel & Pool Panel - 2023| White Vinyl Fence - 2024. TLC Needed: The balcony and entry stairs have areas of wood rot that will need repair. Bring your contractor and your vision and explore everything this oversized property could become.
- Listing Status:
- Active
- Date Added:
- October 22, 2026
- Data Last Updated:
- November 12, 2026 at 6:20AM
- Listing Office:
- BIANCHI REALTY & PROPERTY MANAGEMENT INC. : 727-595-7653
- Listing Agent:
- Brenda Bianchi : 727-595-7653
- Contact:
- 727-595-7653
- MLS ID:
- TB8560505

- General: Balcony
- Style: FloridaKey West
- Other Structures: DeckRear PorchSide PorchCovered
- Pool: In GroundGunite
- Parking: CoveredDrivewayGround LevelBasement
- Roofing: Shingle
- General: FrameThree Or MoreStilt/On Piling
- Road/Access: Paved
- Originating MLS: Stellar MLS
- County: Pinellas
- Zoning: R-1HARBOR VIEW NO. 6 LOT 5930-30-15-36504-000-0590
- View: PoolGulf/Ocean - Partial
- Fencing: Vinyl
- Utilities: PublicWater AvailableWater Connected
- Water: Public
- Sewer: Public Sewer
- Source: Stellar MLS
- Ownership: Fee Simple
This listing courtesy of Brenda Bianchi , BIANCHI REALTY & PROPERTY MANAGEMENT INC.
Monthly Payment
- Principal & Interest $
- Property Taxes $
- Home Insurance $
- VA Funding Fee $