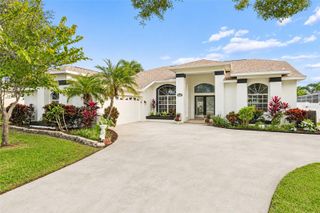
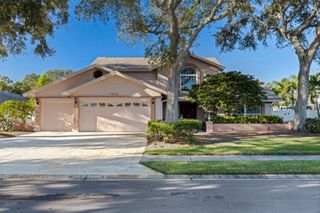
7410 DREW OAK DRIVE, Seminole, FL 33772
- 4 beds |
- 3 baths |
- 2,788 sqft
 Single-Family Home
 Built in 2007
 9,148sqft lot
 2 car garage
 $323/sqft
 Listed 15 days ago
Property Description
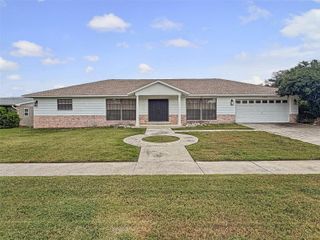
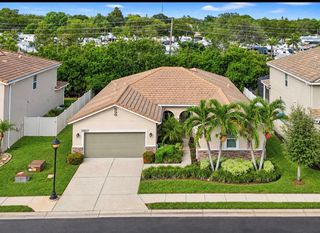
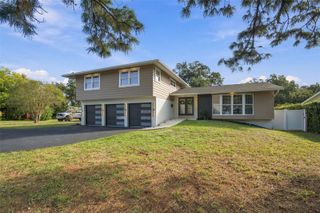
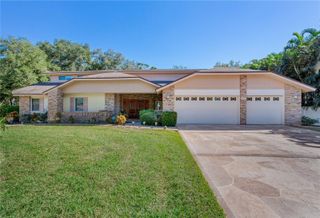
Welcome to a truly exceptional residence in the "Old Oakhurst area," one of Seminole's much sought-after & best kept secrets, known for its oak-lined streets, family-friendly atmosphere, and unmatched access to recreation, Pinellas Trail, waterfront parks, schools, and the Florida lifestyle, just minutes to Gulf Beaches, Seminole Rec Center, St. Pete College and the new Seminole City Center. 2007-constructed, LOW MAINTENANCE, expansive GREATROOM SPLIT-FLOORPLAN (mol 2800 sqft), 4 bedroom (2 Master bedroom suites) 3 bath 2-Car Garage Block Home with NEW SHINGLE ROOF & gutters (2025), located in NO FLOOD- & NO EVACUATION zone. This home features 14 foot ceilings with crown moldings and 8 foot doors throughout, an impressive wood cabinet kitchen with Granite counters, ample 42" tall cabinets, built-in pantry, and upscale appliances including: "Thermidor" oven, "Sharp" Convection oven/ microwave & a SUB-ZERO refrigerator. Other desirable features are the porcelain tile- & real wood floors, stylish Plantation shutters, large walk-in closets, 2 fireplaces (one on propane gas, the other with electric insert, on remote), 2 Jacuzzi tubs with showers, large under staircase storage, a huge laundry room with newer LG washer/dryer, new high-end double front doors (2024), whole house gas generator "Generac" (2020), 200 Amps electric panel box (Cutler Hammer), gas tankless "Insti-hot" water heater, 2 zoned A/C units (2018), water softener, Clear HURRICANE & "BAHAMA" protective SHUTTERS for all windows (including front door), pull-down ladder into garage attic & a sprinkler system on reclaimed water available (currently disconnected). Biggest SURPRISE: a huge UPSTAIRS MEDIA/ or GAME ROOM (not reflected in current htd. sqft) to be used for grand entertainment and parties! From your downstairs great room, step outside through double French doors onto your raised back patio, OVERLOOKING a picturesque park-like yard (lot size: 92x101), and close-by BOCA CIEGA MILLENIUM PARK (w. kayak launch, dog parks, playgrounds, boardwalk, observation tower) mature landscape, tall shade trees, & privacy hedges - creating an outdoor environment that feels serene but WITHOUT ANY OF YOUR OWN MAINTENANCE - ravel in magnificent WESTERLY VIEWS of daily sunsets! Survey available. Stop your car & call for a showing of this one-of-a-kind home today!
- Listing Status:
- Active
- Date Added:
- October 27, 2026
- Data Last Updated:
- November 12, 2026 at 2:21AM
- Listing Office:
- REALTY CONCEPTS OF PINELLAS : 727-804-5104
- Listing Agent:
- Lucy Scheuringer : 727-804-5104
- Contact:
- 727-804-5104
- MLS ID:
- TB8551962

- General: GardenHurricane ShuttersPrivate MailboxRain Gutters
- Parking: DrivewayGarage Door OpenerParking Pad
- Roofing: Shingle
- Windows: Aluminum FramesENERGY STAR Qualified WindowsShuttersWindow Treatments
- General: BlockStuccoOneSlab
- Road/Access: Paved
- HOA Amenities: Fence Restrictions200.0Annually
- Originating MLS: Stellar MLS
- County: Pinellas
- Zoning: R-2PART OF E 1/2 OF NW 1/4 OF SW 1/4 OF SEC 28-30-15 DESC FROM NW COR OF SW 1/4 OF SD SEC TH S88D41'39"E 660.34FT TH S00D28'06"W 1192.95FT FOR POB TH S88D10'30"E 100.79FT TH S00D12'11"W 91.89FT TH N88D32'54"W 101.21FT TH N00D28'06"E 92.51FT TO POB28-30-15-00000-320-0820
- View: GardenTrees/Woods
- Utilities: BB/HS Internet AvailableCable ConnectedElectricity ConnectedPublicSewer ConnectedSprinkler RecycledWater Connected
- Water: Public
- Sewer: Public Sewer
- Source: Stellar MLS
- Ownership: Fee Simple
This listing courtesy of Lucy Scheuringer , REALTY CONCEPTS OF PINELLAS
Monthly Payment
- Principal & Interest $
- Property Taxes $
- Home Insurance $
- VA Funding Fee $