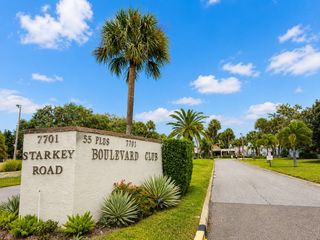
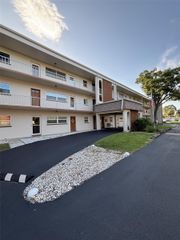
7701 STARKEY ROAD 521, Seminole, FL 33777
- 2 beds |
- 1 bath |
- 820 sqft
 Condominium
  Built in 1978
  —— sqft lot
  —— car garage
  $152/sqft
  Listed 13 days ago
Property Description
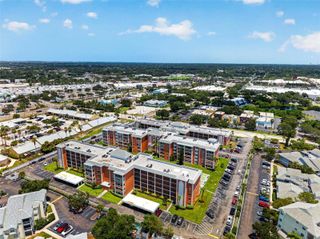
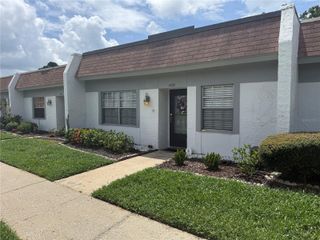
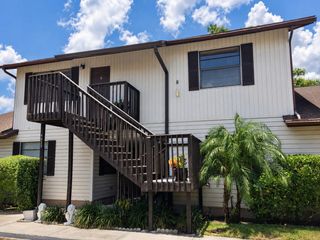
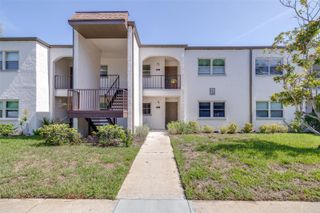
RARE 1st Floor Unit, Won’t last long ! – This 2 bedroom, 1 bath, 1st FLOOR UNIT is MOVE IN READY! The light and bright open floor plan has everything you are looking for! The home chef is sure to love the spacious kitchen with ample hardwood cabinets. A breakfast bar and dining nook are great for casual meals or entertaining. Always stay part of the fun – the kitchen is open to the living room! TONS OF STORAGE with plenty of closets – there is an outdoor storage closet, a hall linen closet and each bedroom has a HUGE closet that runs the length of the bedroom! All rooms are generously sized and primary bedroom has sliders to the patio. Bathroom features a tub shower combo. Covered patio is deep enough to fit your outdoor furniture. Condo features great placement in the community, very close to the laundry and pool. The dedicated parking space for this unit is close by. New AC in 2018. Leasing is allowed at this private and well-maintained community. Great for a second home or investment. The 55+ community offers 2 HEATED pools, grilling area, tennis courts, shuffle board courts, bike racks and 3 laundry rooms throughout the community. Close to Lake Seminole Park, shopping and dining at Seminole City Center and Bardmoor, and only a short drive to the area’s best beaches. HOA fee includes most of your utilities (includes Cable, High speed internet, garbage, water, exterior pest control, exterior maintenance, exterior insurance, pool, clubhouse and reserves fund). NOT IN A FLOOD ZONE – SAVES YOU MONEY!!
- Listing Status:
- Active
- Date Added:
- July 31, 2026
- Data Last Updated:
- August 13, 2026 at 7:23AM
- Listing Office:
- REALTY EXPERTS : 727-888-1000
- Listing Agent:
- Forrest Murphy, Jr : 727-433-4636
- Contact:
- 727-888-1000
- MLS ID:
- TB8534823

- General: SidewalkTennis Court(s)
- Other Structures: Rear Porch
- Pool: HeatedIn Ground
- Parking: AssignedOpen
- Roofing: Other
- General: BlockStuccoOneSlab
- Road/Access: Paved
- HOA Amenities: ClubhousePoolRecreation FacilitiesTennis Court(s)Cable TVPoolEscrow Reserves FundInternetMaintenance StructureMaintenance GroundsManagementRecreational FacilitiesSewerTrashWater458.0Monthly
- Originating MLS: Stellar MLS
- County: Pinellas
- Zoning: XBOULEVARD CLUBTHE CONDO BLDG 26UNIT 521 TOGETHER WITH THE USE OF PARKING SPACE 52125-30-15-10449-026-5210
- Utilities: Cable AvailableElectricity ConnectedPhone AvailablePublicSewer ConnectedWater Connected
- Water: Public
- Sewer: Public Sewer
- Source: Stellar MLS
- Ownership: Condominium
This listing courtesy of Forrest Murphy, Jr , REALTY EXPERTS
Monthly Payment
- Principal & Interest $
- Property Taxes $
- Home Insurance $
- VA Funding Fee $