7885 BAYOU CLUB BOULEVARD, Seminole, FL 33777
- 4 beds |
- 4 baths |
- 4,148 sqft
 Single-Family Home
 Built in 1996
 0.34acre lot
 3 car garage
 $386/sqft
 Listed 22 days ago
Property Description
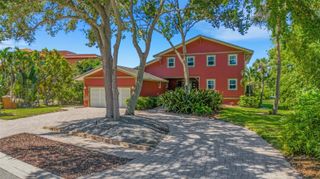
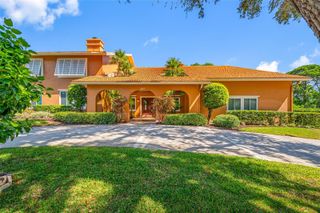
UNIQUE - One Story, BAYOU CLUB HOME with - "4148 Sq. Ft. of Living Area" ! This Spacious 4 Bedroom or 3 Bedroom with Den/Office is located directly on the 18th Fairway of the "Signature Designed" Bayou Club Championship Golf Course. "Brand New Roof" - July '21. The interior design features a spacious, open floor plan with High 12-foot ceilings along with stunning Golf Course and Lake views - Four Full Bathrooms and a very open floor plan. Beautiful Wood Floors greet you as you enter into the large Foyer, Living Room and Dining areas. The Wood floors continue along with the 12' high ceilings thoughout the home. The Bedrooms with a Split plan has a Primary Suite and 4th Bedroom/Den/Study on one side of the home and 2, Large Bedrooms with private, En-Suite Full Bathrooms, on the opposite side. Another. Fourth Bathroom is centrally located for guests and also opens to the Golf Course - screened Lanai. The Kitchen has lots of Cabinets, two Appliance Garages, a built-in Desk, large Center Island and a convenient Eating Bar. 7885 has Great curb appeal with a fully Paved Circular Driveway - Three-Car Garage Beautiful golf course and lake views from the Primary Bedroom, Living Room, Family Room and Dinette. Accented with a convenient Paver Walking Path - Professional Landscaping, all designed too make your Florida Indoor and Outdoor Living truly enjoyable!
- Listing Status:
- Active
- Date Added:
- October 22, 2026
- Data Last Updated:
- November 12, 2026 at 6:20PM
- Listing Office:
- PREMIER SOTHEBY'S INTL REALTY : 727-595-1604
- Listing Agent:
- Michael Lynch : 727-458-3945
- Contact:
- 727-595-1604
- MLS ID:
- TB8559636

- General: GardenPrivate EntrancePrivate MailboxPrivate YardRain GuttersSidewalkSprinkler MeteredStorage
- Style: ContemporaryCustomRanch
- Other Structures: PorchDeckScreenedPatioCovered
- Parking: Circular DrivewayDrivewayGarage Door OpenerGround LevelOff StreetOpen
- Roofing: Tile
- Windows: BlindsThermal WindowsWindow Treatments
- General: BlockStuccoOneSlab
- Road/Access: Asphalt
- HOA Amenities: ClubhouseGatedGolf CourseOptional Additional FeesSecurityTennis Court(s)Guard - 24 HourCommon Area TaxesEscrow Reserves FundInsuranceMaintenance GroundsManagementPrivate RoadSecurity355.0Monthly
- Originating MLS: Stellar MLS
- County: Pinellas
- Zoning: RPD-2.5BAYOU CLUB BLVD EXTENSION TR 1 - PH 1 & TR 2 - PH 1 TRACT 1LOT 2224-30-15-03799-001-0220
- View: Golf Course
- Utilities: Cable AvailableCable ConnectedElectricity ConnectedFire HydrantNatural Gas ConnectedPublicSewer ConnectedSprinkler WellUnderground UtilitiesWater Connected
- Water: Public
- Sewer: Public Sewer
- Source: Stellar MLS
- Ownership: Fee Simple
This listing courtesy of Michael Lynch , PREMIER SOTHEBY'S INTL REALTY
Monthly Payment
- Principal & Interest $
- Property Taxes $
- Home Insurance $
- VA Funding Fee $