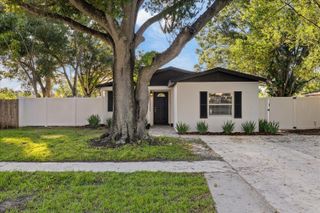
8481 HOLLYHOCK AVENUE, Seminole, FL 33777
- 3 beds |
- 2 baths |
- 1,224 sqft
 Single-Family Home
 Built in 1959
 7,841sqft lot
 —— car garage
 $327/sqft
 Listed 8 days ago
Property Description
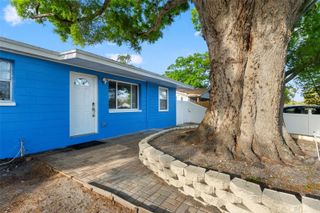
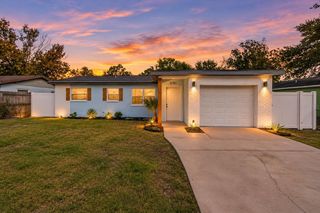
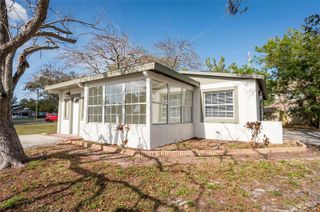
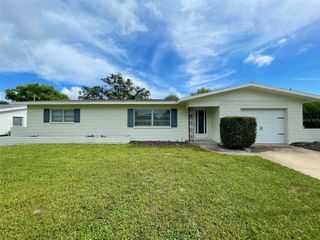
Welcome home to this inviting Seminole residence, where Florida living meets comfort, convenience and opportunity. This charming single family home is nestled in an established community. Offering 1,124 SF of living space, and features a very spacious, fenced lot. There is plenty of room to add a large pool and enjoy your very own Florida oasis. This property presents an opportunity to enjoy the Florida lifestyle in a NO FLOOD ZONE. And, its close to the beaches but without the beach area pricing. This home has 3 nice sized BR's with ample closet space. Bathroom 1 has a walk-in tile shower and Bath 2 has a tub/shower combo. From the LR you will find a new hurricane rated slider that will lead you out to the large, relaxing screened in sunroom. Perfect spot for a gathering, or just to relax with your morning coffee. Kitchen with stainless appliances, microwave, range, double kitchen sink with water filtration added. Washer and dryer conveniently located in the large storage room in the covered carport area. There is also additional storage on the side of the home large enough to store landscaping equipment or perfect for an outdoor planting station. Nicely landscaped. Conveniently located close to everything you need from shopping to health and wellness facilities, banking, schools, golf courses and parks. There are also lots of great dining establishments/restaurants/pubs and entertainment venues too. Easy access out to the beaches, out to I-275 and to both the local airports. Its all about location!! This property offers the perfect opportunity to enjoy all that the Florida lifestyle has to offer.
- Listing Status:
- Active
- Date Added:
- November 4, 2026
- Data Last Updated:
- November 12, 2026 at 7:20AM
- Listing Office:
- SMITH & ASSOCIATES REAL ESTATE : 727-282-1788
- Listing Agent:
- Jo Overin : 727-269-6020
- Contact:
- 727-282-1788
- MLS ID:
- TB8563645

- General: LightingPrivate Yard
- Other Structures: Shed(s)PorchScreenedCovered
- Parking: CoveredDrivewayGround Level
- Roofing: OtherShingle
- Windows: Blinds
- General: BlockConcreteOneSlab
- Road/Access: Paved
- Originating MLS: Stellar MLS
- County: Pinellas
- Zoning: R-2CROSS BAYOU ESTATES BLK HLOT 1125-30-15-19386-008-0110
- Fencing: FencedWood
- Utilities: Public
- Water: Public
- Sewer: Public Sewer
- Source: Stellar MLS
- Ownership: Fee Simple
This listing courtesy of Jo Overin , SMITH & ASSOCIATES REAL ESTATE
Monthly Payment
- Principal & Interest $
- Property Taxes $
- Home Insurance $
- VA Funding Fee $

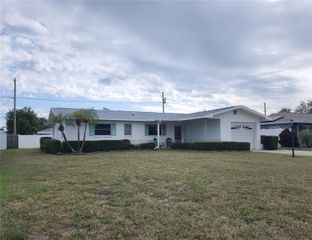
 New - 1 day ago