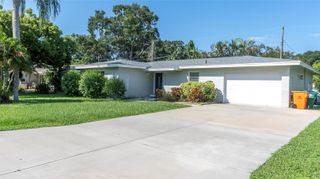
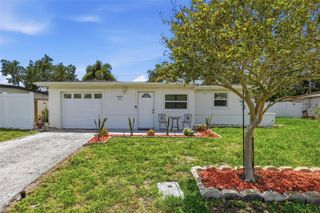
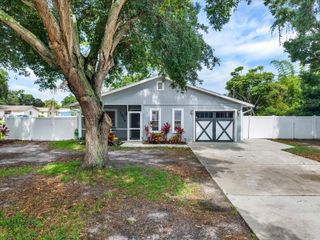
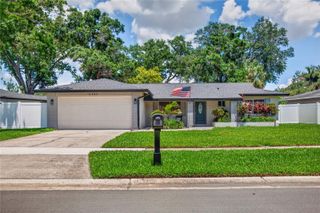
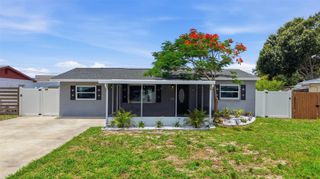
8496 118TH STREET, Seminole, FL 33772
- 3 beds |
- 3 baths |
- 1,290 sqft
 Single-Family Home
  Built in 1960
  0.33acre lot
 1 car garage
  $387/sqft
  Listed 1 day ago
Property Description
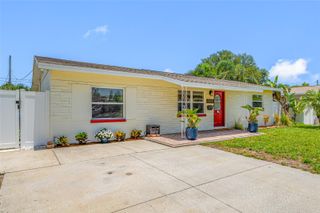
Style, space, and location come together beautifully in this completely updated 3-bedroom, 3-bathroom single-family home situated on an oversized .33-acre lot in the heart of Seminole, Florida. Featuring a brand-new roof and an open-concept design, this home offers a seamless flow between the living room, dining area, and stunning kitchen, perfect for everyday living and entertaining alike. The spacious kitchen is a true centerpiece with quartz stone countertops, stainless steel appliances, a gorgeous tile backsplash, and a large island complete with a farmhouse sink, dishwasher, abundant prep space, and bar stool seating. The generous primary suite features a private en-suite bath with a walk-in shower, while the additional bedrooms and bathrooms provide plenty of flexibility for guests or a home office setup. An inside laundry room adds convenience, and the enclosed rear lanai overlooks the HUGE fully fenced backyard with endless possibilities for outdoor living, pets, play, or even a future pool. Ideally located near Lake Seminole Park, the beautiful Gulf beaches, John's Pass Village & Boardwalk, shopping, dining, entertainment, and just a short drive to vibrant downtown St. Petersburg, this property offers the perfect blend of comfort, convenience, and Florida lifestyle living. Don’t miss your opportunity to own this move-in-ready Seminole gem, schedule your private showing today!
- Listing Status:
- Active
- Date Added:
- May 29, 2026
- Data Last Updated:
- May 30, 2026 at 10:22PM
- Listing Office:
- JAY ALAN REAL ESTATE : 855-529-2526
- Listing Agent:
- John Creamer : 727-241-9269
- MLS ID:
- TB8513508

- General: LightingPrivate EntrancePrivate MailboxPrivate Yard
- Style: FloridaRanch
- Other Structures: EnclosedRear PorchScreenedCovered
- Parking: DrivewayGuestOff Street
- Roofing: Shingle
- General: BlockOneSlab
- Road/Access: AsphaltPaved
- Originating MLS: Stellar MLS
- County: Pinellas
- Zoning: R-3RIDGEWOOD ESTATES BLK 1LOT 2928-30-15-75096-001-0290
- Fencing: FencedVinyl
- Utilities: BB/HS Internet AvailableCable AvailableElectricity ConnectedPublicSewer ConnectedWater Connected
- Water: Public
- Sewer: Public Sewer
- Source: Stellar MLS
- Ownership: Fee Simple
This listing courtesy of John Creamer , JAY ALAN REAL ESTATE
Monthly Payment
- Principal & Interest $
- Property Taxes $
- Home Insurance $
- VA Funding Fee $

 New - 1 day ago