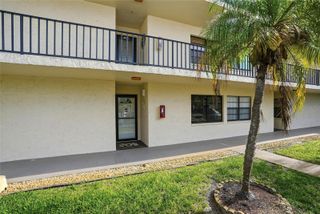
8727 BARDMOOR PLACE 101, Seminole, FL 33777
- 2 beds |
- 2 baths |
- 1,090 sqft
 Condominium
  Built in 1984
  1acre lot
 —— car garage
  $225/sqft
  Listed 7 days ago
Property Description
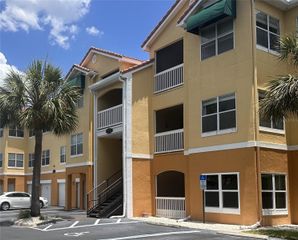
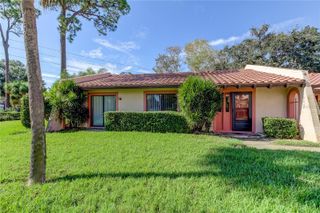
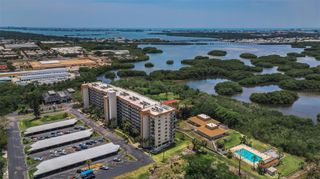
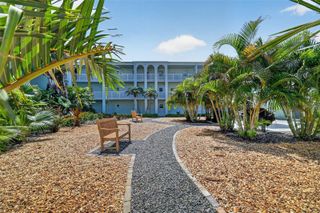
Welcome to this beautifully maintained 2-bedroom, 2-bath condo located in the desirable Bardmoor community of Seminole. This spacious two-story residence offers an inviting blend of comfort, style, and functionality with soaring vaulted ceilings, abundant natural light, and thoughtfully designed living spaces throughout. Step inside to a bright and airy living room featuring dramatic mirrored accent walls, a cozy fireplace, and large windows with plantation shutters that enhance the home's elegant feel. The updated kitchen showcases white cabinetry, stainless steel appliances, generous counter space, and modern finishes, creating a clean and timeless look perfect for everyday living and entertaining. The versatile floor plan includes spacious bedrooms with ample closet space, including a private primary suite with an en-suite bath. An additional loft-style upper level adds character and flexibility for a home office, reading nook, or guest space. Sliding glass doors lead to a private outdoor patio area surrounded by lush tropical landscaping, offering the perfect spot to relax and unwind. Residents enjoy beautifully maintained grounds and resort-style amenities including a community pool and spa. Conveniently located near Bardmoor Golf & Tennis Club, shopping, dining, parks, and just a short drive to the Gulf beaches, this condo combines low-maintenance living with an ideal Seminole location.
- Listing Status:
- Active
- Date Added:
- May 18, 2026
- Data Last Updated:
- May 25, 2026 at 8:22PM
- Listing Office:
- 54 REALTY LLC : 813-435-5411
- Listing Agent:
- Andrew Daniels : 727-992-0923
- MLS ID:
- TB8508203

- General: Awning(s)LightingOtherSidewalkSliding DoorsStorage
- Other Structures: Front PorchPatio
- Roofing: Shingle
- General: BlockConcreteStuccoTwoSlab
- Road/Access: ConcretePaved
- HOA Amenities: PoolMaintenance StructureMaintenance GroundsOther689.0Monthly
- Originating MLS: Stellar MLS
- County: Pinellas
- Zoning: MAIDSTONE CONDO PHASE 3 BLDG DUNIT 101 TOGETHER WITH THE USE OF CARPORT 2413-30-15-54496-004-1010
- Utilities: Cable AvailableCable ConnectedElectricity AvailableElectricity ConnectedSewer AvailableSewer ConnectedWater AvailableWater Connected
- Water: Public
- Sewer: Public Sewer
- Source: Stellar MLS
- Ownership: Fee Simple
This listing courtesy of Andrew Daniels , 54 REALTY LLC
Monthly Payment
- Principal & Interest $
- Property Taxes $
- Home Insurance $
- VA Funding Fee $

 New - 3 days ago