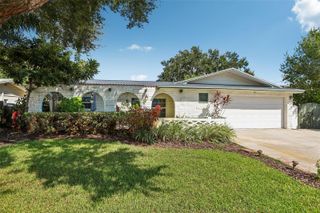
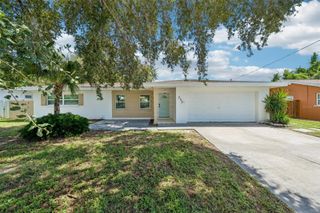
9165 136TH STREET, Seminole, FL 33776
- 4 beds |
- 2 baths |
- 2,047 sqft
 Single-Family Home
  Built in 1974
  9,148sqft lot
 2 car garage
  $322/sqft
  Listed 2 days ago
Property Description
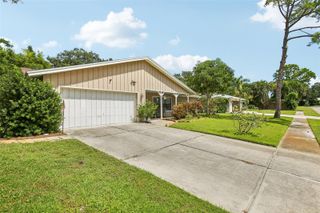
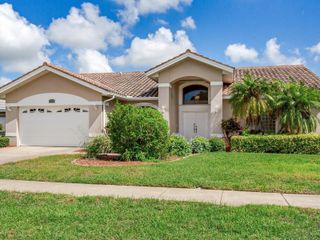
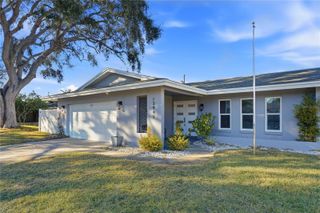
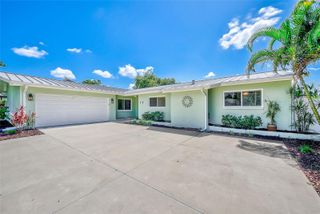
Discover an exceptional opportunity to create your own FLORIDA COASTAL LIFESTYLE, where the privacy of a spacious CORNER LOT, a HEATED PRIVATE POOL, and a highly desirable SEMINOLE LOCATION come together just minutes from the GULF BEACHES. This 4-BEDROOM, 2-BATHROOM residence offers tremendous potential for an affluent homeowner seeking a personalized Florida retreat or an investor pursuing a SHORT-TERM RENTAL opportunity. Inside, the desirable SPLIT FLOOR PLAN provides separation and privacy between the primary suite and guest accommodations—ideal for families, visiting guests, or vacation rental use. The kitchen features GRANITE COUNTERTOPS and STAINLESS-STEEL APPLIANCES, while the living spaces transition naturally toward the home's outdoor amenities. Step outside to a PRIVATE BACKYARD RETREAT centered around the HEATED POOL, creating an inviting setting for year-round swimming, entertaining, and relaxed Florida evenings. For investors, SHORT-TERM RENTALS ARE ALLOWED and the property can be SOLD FULLY FURNISHED, providing an excellent foundation for creating a TURNKEY VACATION RENTAL near Florida's Gulf Coast. For homeowners, the opportunity is equally compelling: personalize the residence while enjoying convenient access to BEACHES, BOATING, PARKS, OUTDOOR RECREATION, DINING, and SHOPPING. A 12-MONTH PREMIUM HOME WARRANTY provides additional peace of mind. With its combination of LOCATION, PRIVACY, HEATED POOL, BEACH PROXIMITY, and INVESTMENT FLEXIBILITY, this SEMINOLE POOL HOME offers the freedom to create a property tailored to the way you want to live, vacation, or invest.
- Listing Status:
- Active
- Date Added:
- September 26, 2026
- Data Last Updated:
- September 28, 2026 at 3:22AM
- Listing Office:
- REAL BROKER, LLC : 855-450-0442
- Listing Agent:
- Sean Wetherington : 386-848-7241
- Contact:
- 855-450-0442
- MLS ID:
- TB8551822

- General: Fire PitSidewalk
- Style: Ranch
- Pool: GuniteHeatedIn Ground
- Roofing: Shingle
- Windows: Aluminum FramesBlindsWindow Treatments
- General: BlockStuccoOneSlab
- Road/Access: Asphalt
- Originating MLS: Stellar MLS
- County: Pinellas
- Zoning: R-2OAKHURST HIGHLANDS BLK BLOT 320-30-15-62688-002-0030
- Fencing: Wood
- Utilities: BB/HS Internet AvailableCable ConnectedElectricity ConnectedPhone AvailableSewer ConnectedSprinkler MeterUnderground UtilitiesWater Connected
- Water: Public
- Sewer: Public Sewer
- Source: Stellar MLS
- Ownership: Fee Simple
This listing courtesy of Sean Wetherington , REAL BROKER, LLC
Monthly Payment
- Principal & Interest $
- Property Taxes $
- Home Insurance $
- VA Funding Fee $