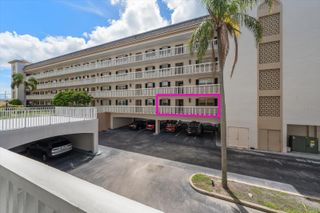
9450 HARBOR GREENS WAY 301, Seminole, FL 33776
- 2 beds |
- 2 baths |
- 1,280 sqft
 Condominium
  Built in 1981
  3.43acre lot
 —— car garage
  $225/sqft
  Listed 2 months ago
Property Description
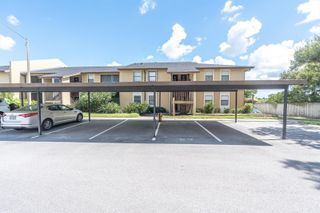
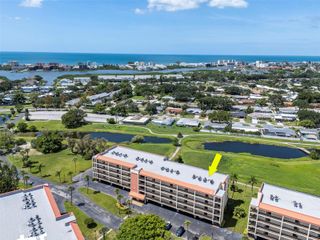
Welcome to Harbor Greens, a desirable active 55+ community, and discover Unit A-301—a beautifully updated third-floor end unit offering stunning views and 1,280 square feet of comfortable luxury living. From the moment you enter, you'll appreciate the attention to detail throughout. The entryway and kitchen feature elegant tile flooring, while rich hardwood floors extend through the dining and living areas. The thoughtfully redesigned chef’s kitchen maximizes every inch of space and showcases solid wood cabinetry, granite countertops, stainless steel appliances, a built-in oven, side-by-side refrigerator, and abundant storage. As a coveted end unit, this home offers additional natural light from a side window overlooking the park, along with approximately 80 extra square feet of living space. Both bathrooms have been tastefully renovated and feature modern walk-in showers. The spacious bedrooms offer upgraded carpeting for added comfort and warmth. Step through the sliding glass doors to your screened lanai with vinyl windows, where you can relax and enjoy peaceful views of the nature preserve behind the property.This home has been extensively updated throughout—please see the attached feature sheet for a complete list of improvements. The location is exceptional, with beaches, grocery stores, banks, restaurants, and churches just minutes away. Best of all, this home is being offered fully furnished, making it truly move-in ready for its new owners. Schedule your private showing today and experience all that Harbor Greens has to offer.
- Listing Status:
- Active
- Date Added:
- July 16, 2026
- Data Last Updated:
- September 28, 2026 at 7:22PM
- Listing Office:
- SAND KEY REALTY : 727-443-0032
- Listing Agent:
- Jeffery Butzin : 813-382-7333
- Contact:
- 727-443-0032
- MLS ID:
- TB8526556

- General: BalconyOutdoor ShowerSidewalkStorage
- Other Structures: EnclosedPorchDeckRear PorchScreenedCovered
- Pool: DeckGuniteHeatedIn GroundLapLightingTile
- Parking: AssignedCoveredDeededGround LevelGuestOpenReservedBasement
- Roofing: Built-UpMembrane
- Windows: BlindsDrapesRodsShadesShuttersWindow Treatments
- General: BlockStuccoOneSlab
- Road/Access: Asphalt
- HOA Amenities: Cable TVClubhouseElevatorsMaintenancePoolVehicle RestrictionsCable TVCommon Area TaxesPoolEscrow Reserves FundFidelity BondInsuranceInternetMaintenance StructureMaintenance GroundsMaintenanceManagementPest ControlPrivate RoadSewerTrashWaterMonthly
- Originating MLS: Stellar MLS
- County: Pinellas
- Zoning: HARBOR GREEN AT YACHT CLUB ESTATES CONDOPHASE 1 BLDG AUNIT 30119-30-15-35909-001-3010
- View: Park/GreenbeltPoolTrees/WoodsWater
- Utilities: BB/HS Internet AvailableCable AvailableCable ConnectedElectricity AvailableElectricity ConnectedFire HydrantPhone AvailableSewer AvailableSewer ConnectedUnderground UtilitiesWater AvailableWater Connected
- Water: Public
- Sewer: Public Sewer
- Source: Stellar MLS
- Ownership: Condominium
This listing courtesy of Jeffery Butzin , SAND KEY REALTY
Monthly Payment
- Principal & Interest $
- Property Taxes $
- Home Insurance $
- VA Funding Fee $

 New - 2 days ago