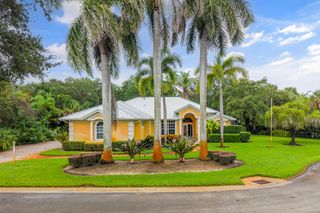
100 HILLCREST Drive, Sewalls Point, FL 34996
- 3 beds |
- 3 baths |
- 2,523 sqft
 Single-Family Home
 Built in 1989
 0.48acre lot
 2 car garage
 $553/sqft
 Listed 29 days ago
Property Description
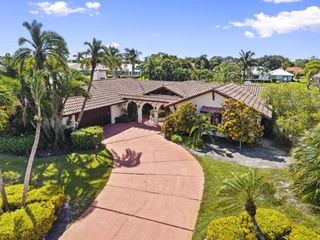
Step inside this single-story South Sewall's Point heated pool home and you're greeted by cathedral ceilings and a direct view of the pool and lush tropical landscaping, giving the home a spacious, elevated feel. The 3-bedroom, 3-bath split floor plan offers 2,523 SF on a half-acre corner lot. The grand primary suite, with extensive closet space, sits at one end. At the other, an additional en-suite, a third bedroom and a full cabana bath. The private backyard retreat includes an expansive screened lanai and dining area, with significant fenced, private lawn beyond. Granite kitchen island, formal dining and a 2-car garage. The location is exceptional for walking and biking this extraordinary town, with a 2-mile ride to the ocean beaches and 4 miles to charming downtown Stuart. Tucked into the established Hillcrest neighborhood, the home has been thoughtfully cared for, with plantation shutters throughout, a recently repainted interior, refinished kitchen cabinets and a 2021 Trane A/C. The primary bath features a walk-in shower and separate tub, and the walk-in closet is outfitted with built-ins. The kitchen's large granite island with breakfast bar is made for casual meals, and the formal dining room is ready for holidays and dinner parties. Per the 2023 boundary survey, the home, garage, pool and hardscape all sit in Flood Zone X. Public water and septic. Assigned schools per county records are Felix A. Williams Elementary, Stuart Middle and Jensen Beach High.
- Listing Status:
- Active
- Date Added:
- October 18, 2026
- Data Last Updated:
- November 13, 2026 at 4:21PM
- Listing Office:
- Water Pointe Realty Group : 772-220-4343
- Listing Agent:
- Sean Quinn : 772-486-6883
- Contact:
- 772-486-6883
- MLS ID:
- B26088790

- General: BarbecueOutdoor Living Area
- Style: MediterraneanRanch
- Other Structures: ScreenedPatioCovered
- Pool: ConcreteFencedHeatedIn GroundPrivateScreen Enclosure
- Parking: AttachedDrivewayGarageParking spaces: 2
- Roofing: BarrelTile
- General: FrameStucco1
- HOA Amenities: Legal/Accounting250.0Annually
- Originating MLS: BEACH_BEACH
- County: Martin
- Zoning: RESHILLCREST LOT 29 (LESS W 1.00')013841014000002905
- Fencing: Fenced
- Utilities: Water Available
- Water: Public
- Sewer: Septic Tank
- Source: BEACH_BEACH
This listing courtesy of Sean Quinn , Water Pointe Realty Group
Monthly Payment
- Principal & Interest $
- Property Taxes $
- Home Insurance $
- VA Funding Fee $