1091 PINE POINT Road, Singer Island, FL 33404
- 5 beds |
- 8 baths |
- 5,963 sqft
 Single-Family Home
 Built in 2027
 0.33acre lot
 2 car garage
 $1,375/sqft
 Listed 14 days ago
Property Description
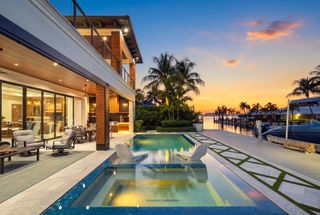
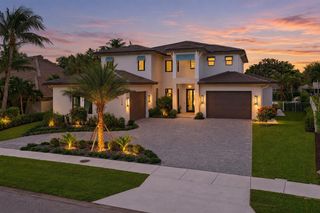
Presenting an exceptional waterfront new construction at 1091 Pine Point Road on Singer Island, with construction plans currently submitted to the city for approval. This modern luxury residence spans 5,963 sq. ft. of conditioned space (7,834 sq. ft. total under roof) and features 5 bedrooms, 7 full baths, and 1 half bath, with an elevator serving both levels. The grand first floor offers a dramatic two-story foyer, a living room with a linear fireplace, a formal dining room with a wine wall, an open-concept family room, and a chef's kitchen with a waterfall marble island, breakfast nook and butler's pantry. Also on the first floor are an executive office with an en-suite bath, a private guest bedroom suite, a mudroom with laundry, a cabana bath, and a 693 sq. ft. two-car garage. The second level boasts an opulent primary retreat with his and her walk-in closets and a spa bath, three additional en-suite guest bedrooms, an upper family room/loft, a second laundry room, and expansive balconies overlooking the water. Designed for premier indoor-outdoor living, the property includes extensive front porches, a covered rear porch with an outdoor summer kitchen, and a custom swimming pool. The purchase of the land and plans for a buyer to build on their own can also be discussed.
- Listing Status:
- Active
- Date Added:
- October 30, 2026
- Data Last Updated:
- November 13, 2026 at 6:18AM
- Listing Office:
- Coldwell Banker/ WPB : 561-832-4663
- Listing Agent:
- David Custons : 561-531-1302
- MLS ID:
- B26094785

- General: Built-in BarbecueBalconyBarbecueLightingOutdoor KitchenOutdoor Living AreaOutdoor ShowerRoom For Pool
- Style: Contemporary
- Other Structures: TerraceBalconyPatioCoveredOpen
- Pool: ENERGY STAR Qualified pool pumpFencedGuniteHeatedIn GroundPrivatePool/Spa ComboSalt Water
- Parking: AttachedCircular DrivewayDrivewayGarageGarage Door OpenerParking spaces: 4
- Roofing: ConcreteMetalTile
- Windows: Casement Window(s)Double Pane WindowsENERGY STAR Qualified Windows
- General: CBS (Concrete Block Structure)BlockStucco2RaisedSlab
- Road/Access: City Street
- HOA Amenities: 0.0
- Originating MLS: BEACH_BEACH
- County: Palm Beach
- Zoning: RS-5 (city)PINE POINT LOT 1756434222150000170
- View: BayBeachIntercoastalOceanWaterView
- Fencing: Back YardPrivacy
- Utilities: Cable AvailableElectricity Not AvailableSewer AvailableWater Available
- Water: Public
- Sewer: Public Sewer
- Source: BEACH_BEACH
This listing courtesy of David Custons , Coldwell Banker/ WPB
Monthly Payment
- Principal & Interest $
- Property Taxes $
- Home Insurance $
- VA Funding Fee $