1210 Bimini Lane, Singer Island, FL 33404
- 3 beds |
- 3 baths |
- 2,977 sqft
 Single-Family Home
 Built in 1958
 0.25acre lot
 2 car garage
 $1,578/sqft
 Listed 14 days ago
Property Description
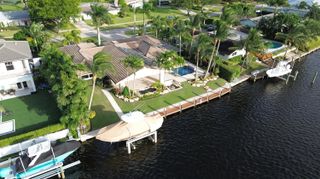
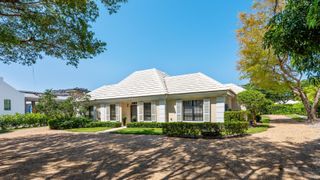
Renovated Singer Island waterfront living with 100 feet of waterfront, private dockage accommodating vessels up to 80 feet and ocean access with no fixed bridges. A custom pool and rooftop terrace with a covered summer kitchen create a setting for entertaining and enjoying life on the water, just moments from the beach. This three-bedroom, three-bath residence offers nearly 3,000 square feet with new roof, impact windows and doors, new flooring and redesigned interiors. Expansive windows and sliding glass doors fill the living spaces with natural light and connect the home to its waterfront surroundings. The kitchen features custom cabinetry, stone countertops, a waterfall-edge island and Thermador appliances. The primary suite includes a custom walk-in closet and a renovated bathroom with dual vanities, a freestanding soaking tub, and a separate glass-enclosed shower. All three bathrooms feature updated finishes. Outdoors, the salt water pool is framed by travertine marble with turf accents, tropical landscaping, and outdoor lighting. Upstairs, the rooftop terrace offers water views and a covered summer kitchen for relaxed evenings and gatherings with friends. An updated seawall and private dock complete the waterfront setting. Head out for a day on the boat, unwind by the pool or explore Singer Island's nearby beaches and waterfront restaurants.
- Listing Status:
- Active
- Date Added:
- October 29, 2026
- Data Last Updated:
- November 13, 2026 at 2:20AM
- Listing Office:
- Serhant : 561-203-2762
- Listing Agent:
- Christy Deann VanNess : 561-758-5079
- MLS ID:
- B26094139

- General: Built-in BarbecueBalconyBarbecueOutdoor KitchenOutdoor Living AreaOutdoor ShowerStorageGazeboNone
- Style: Art DecoContemporaryRanch
- Other Structures: GazeboNoneTerraceBalconyDeckPatioOpen
- Pool: In GroundPrivate
- Parking: AttachedDrivewayGarageGarage Door OpenerPaver BlockParking spaces: 6
- Roofing: Built-UpRolled/Hot MopTar/Gravel
- Windows: Casement Window(s)
- General: CBS (Concrete Block Structure)BlockStucco1Slab
- Road/Access: PavedWaterfront
- HOA Amenities: Common Areas300.0Annually
- Originating MLS: BEACH_BEACH
- County: Palm Beach
- Zoning: RS-5 (city)PALM BEACH ISLES PL 1 LT 4856434222020000480
- View: CanalWaterView
- Fencing: Back YardFencedGateWrought Iron
- Utilities: Natural Gas ConnectedSewer ConnectedWater Connected
- Water: Public
- Sewer: Public Sewer
- Source: BEACH_BEACH
This listing courtesy of Christy Deann VanNess , Serhant
Monthly Payment
- Principal & Interest $
- Property Taxes $
- Home Insurance $
- VA Funding Fee $