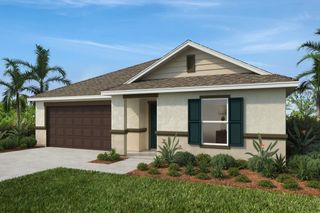
22716 STALLION DRIVE, Sorrento, FL 32776
- 3 beds |
- 3 baths |
- 1,929 sqft
 Single-Family Home
 Built in 2001
 1acre lot
 2 car garage
 $253/sqft
 Listed 10 days ago
Property Description
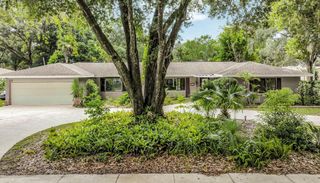
Welcome to 22716 Stallion Drive, located in the desirable Wolf Branch Village community of Sorrento! Situated on approximately ONE ACRE, this spacious 3-bedroom, 2.5-bath home offers over 1,900 square feet of living space with plenty of room to enjoy both indoors and out. A LONG, WIDE DRIVEWAY leads to the LARGE EXTENDED GARAGE, providing excellent space for vehicles, storage, hobbies and more. Major improvements include a ROOF REPLACED IN LATE 2017, NEW FLOORING in 2025, NEW INTERIOR PAINT throughout, NEW CABINET HARDWARE and NEW DOOR HANDLES. The kitchen has also been refreshed with a NEW OVEN and NEW DISHWASHER. The generous floor plan provides comfortable living and entertaining space, while the outdoor areas truly capture the Florida lifestyle. Start your morning with coffee on the FANTASTIC FRONT PORCH or relax at the end of the day on the LARGE REAR LANAI overlooking the spacious property. With approximately an acre of land, there is plenty of room to enjoy the outdoors while still being conveniently located to shopping, dining and everything the Sorrento/Mount Dora area has to offer. If you've been searching for a home with SPACE, LAND, a LARGE GARAGE, OUTDOOR LIVING and recent updates, this Wolf Branch Village property deserves a look!
- Listing Status:
- Active
- Date Added:
- November 14, 2026
- Data Last Updated:
- November 22, 2026 at 9:20PM
- Listing Office:
- KELLER WILLIAMS ELITE PARTNERS III REALTY : 321-527-5111
- Listing Agent:
- Richard Gullian LLC : 352-223-7713
- Contact:
- murraycoleman@kw.com
- MLS ID:
- G5120146

- General: Private EntrancePrivate MailboxPrivate YardRain GuttersStorage
- Style: Ranch
- Other Structures: Shed(s)EnclosedPorchFront PorchScreenedPatioCovered
- Parking: DrivewayGarage Faces SideGround LevelOversized
- Roofing: Shingle
- General: BlockStuccoOneSlab
- Road/Access: Paved
- HOA Amenities: Maintenance GroundsManagement362.0Annually
- Originating MLS: Stellar MLS
- County: Lake
- Zoning: R-1WOLF BRANCH VILLAGE PHASE II SUB LOT 32 PB 35 PGS 20-22 ORB 5865 PG 95523-19-27-0155-000-03200
- Utilities: Electricity ConnectedUnderground UtilitiesWater Connected
- Water: Well
- Sewer: Septic Tank
- Source: Stellar MLS
- Ownership: Fee Simple
This listing courtesy of Richard Gullian LLC , KELLER WILLIAMS ELITE PARTNERS III REALTY
Monthly Payment
- Principal & Interest $
- Property Taxes $
- Home Insurance $
- VA Funding Fee $

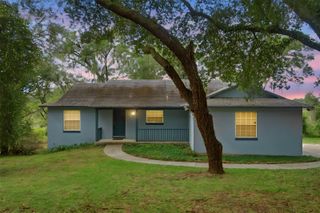
 New - 2 days ago