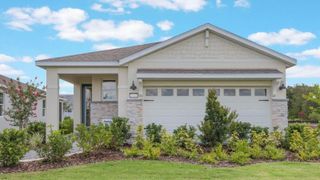
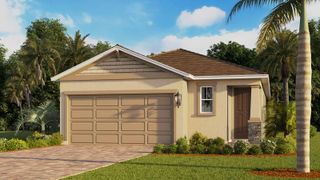
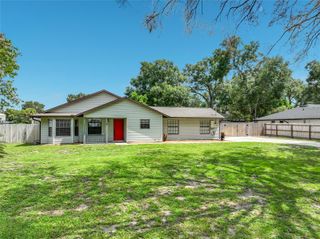
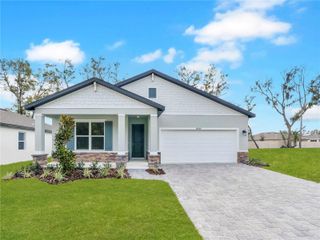
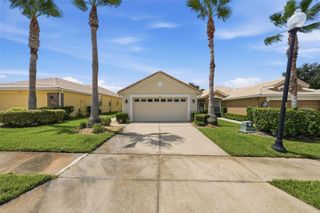
33464 COPPER HILL WAY, Sorrento, FL 32776
- 4 beds |
- 2 baths |
- 1,846 sqft
 Single-Family Home
  Built in 2025
  7,841sqft lot
 2 car garage
  $198/sqft
  Listed 3 days ago
Property Description
Why wait to build when you can move right into this beautifully upgraded 2025 home in the desirable Sorrento Pines community? Offering 4 bedrooms, 2 bathrooms, and nearly 2,000 square feet of thoughtfully designed living space, this like-new residence combines modern style, comfort, and exceptional value. The open-concept floor plan is ideal for both everyday living and entertaining, featuring a spacious kitchen with quartz countertops, stainless steel Whirlpool appliances, a large center island, and a walk-in pantry. The private owner's suite offers a custom walk-in closet, dual vanities, and a walk-in shower, while three additional bedrooms provide flexibility for family, guests, or a home office. Thoughtful upgrades include custom closet systems, a built-in entertainment wall, screened lanai, rain gutters, ceiling fans throughout, smart home technology, and an ADT security system. Enjoy the benefits of a low-maintenance lifestyle with community amenities including a resort-style pool, playground, and sidewalks. Conveniently located near SR 46, shopping, dining, and the Wekiva Parkway, this move-in-ready home offers the perfect blend of peaceful Lake County living and easy access to everything Central Florida has to offer. An exceptional opportunity to own a beautifully upgraded home without the added cost or wait of new construction.
- Listing Status:
- Active
- Date Added:
- July 23, 2026
- Data Last Updated:
- July 27, 2026 at 12:22AM
- Listing Office:
- WATSON REALTY CORP : 352-536-6530
- Listing Agent:
- Beth Stoothoff : 352-455-2778
- MLS ID:
- O6427134

- General: Rain GuttersSidewalkSprinkler Metered
- Style: Traditional
- Other Structures: PorchRear PorchScreenedCovered
- Parking: Driveway
- Roofing: Shingle
- Windows: Window Treatments
- General: BlockBrickStuccoOneSlab
- Road/Access: Asphalt
- HOA Amenities: PlaygroundPoolPoolRecreational Facilities312.0Quarterly
- Originating MLS: Stellar MLS
- County: Lake
- Zoning: PUDSORRENTO PINES PHASE 1B PB 82 PG 80-84 LOT 296 ORB 6519 PG 211918-19-28-0011-000-29600
- Utilities: Electricity ConnectedPublicSewer ConnectedUnderground UtilitiesWater Connected
- Water: Public
- Sewer: Public Sewer
- Source: Stellar MLS
- Ownership: Fee Simple
This listing courtesy of Beth Stoothoff , WATSON REALTY CORP
Monthly Payment
- Principal & Interest $
- Property Taxes $
- Home Insurance $
- VA Funding Fee $

 New - 2 days ago