7400 SUN ISLAND DRIVE S 712, South Pasadena, FL 33707
- 2 beds |
- 2 baths |
- 1,300 sqft
 Condominium
  Built in 1971
  2.46acre lot
 —— car garage
  $327/sqft
  Listed 8 months ago
Property Description
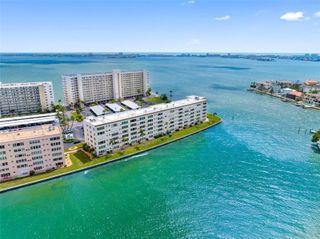
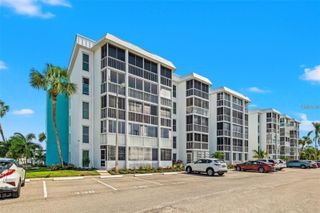
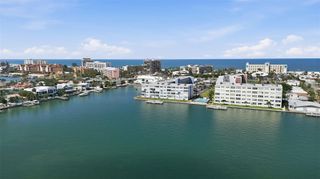
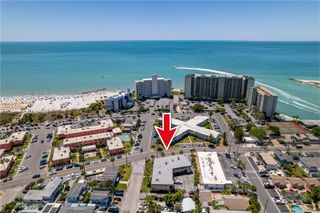
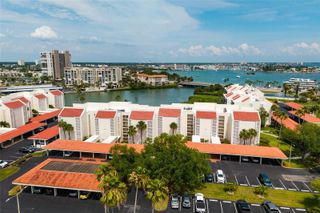
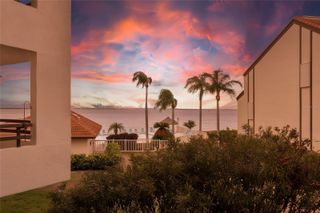
Captivating waterfront vistas await in this meticulously updated 2-bedroom, 2-bathroom corner condo, offering 1,300 square feet of sophisticated living space. Cross the threshold to find expansive water views framed by large windows, perfectly complemented by rich hickory engineered wood flooring. The gourmet kitchen features gray custom KraftMaid cabinetry, KitchenAid appliances, sleek quartz countertops, marble backsplash, and an abundance of workspace. Unwind in the primary suite, where floor-to-ceiling windows, remote-controlled electric shades, a generous walk-in closet, and an elegant ensuite bath with a walk-in shower create a private sanctuary. The second bedroom offers dual closets, its own updated ensuite bath, and access to an enclosed balcony. A versatile bonus room easily adapts into a home office or guest space. Notable upgrades include a large utility closet with full-size stackable laundry, impact-resistant windows, updated electrical and plumbing systems, a 2019 water heater, and a 2017 HVAC system. This pristine unit includes two covered carport spaces and a dedicated storage space. Nestled within a secure, guard-gated 55+ waterfront community, residents enjoy a safe, active lifestyle. Pets are allowed with some restrictions. The amenities feature a manned security gate, secure lobby entrance, a waterfront heated pool, and a scenic perimeter sidewalk ideal for getting your steps in for the day while viewing boat traffic and local wildlife. The Recreation Center boasts two fitness areas with saunas, a grand social room, a marina, six heated pools, tennis courts, and pickleball courts. Conveniently located for a seamless commute to downtown St. Pete and St. Pete Beach, this property places parks, shopping, medical facilities, and world-class dining right at your fingertips.
- Listing Status:
- Active
- Date Added:
- November 15, 2025
- Data Last Updated:
- July 26, 2026 at 10:24PM
- Listing Office:
- COASTAL PROPERTIES GROUP INTERNATIONAL : 727-493-1555
- Listing Agent:
- Laura Trundle : 727-744-4075
- MLS ID:
- TB8447229

- General: BalconyLightingOutdoor ShowerSaunaSidewalkSliding DoorsStorageTennis Court(s)
- Style: Other
- Other Structures: EnclosedScreenedPatioCovered
- Pool: GuniteHeatedIn GroundLightingOutside Bath Access
- Parking: AssignedCoveredGuest
- Roofing: Membrane
- Windows: ShadesStorm Window(s)
- General: BlockStuccoOneOtherSlab
- Road/Access: Asphalt
- HOA Amenities: Cable TVClubhouseElevatorsFitness CenterGatedLaundryLobby Key RequiredMaintenancePoolRecreation FacilitiesSaunaSecurityShuffleboard CourtStorageTennis Court(s)Vehicle RestrictionsGuard - 24 HourCable TVPoolInsuranceInternetMaintenance StructureMaintenance GroundsMaintenanceManagementPest ControlRecreational FacilitiesSecuritySewerTrashWater891.61Monthly
- Originating MLS: Stellar MLS
- County: Pinellas
- Zoning: RESBAY ISLAND GROUP NO 1 CONDO APT 71230-31-16-03610-000-7120
- View: PoolWater
- Utilities: Cable ConnectedElectricity ConnectedPublicSewer ConnectedWater Connected
- Water: Public
- Sewer: Public Sewer
- Source: Stellar MLS
- Ownership: Condominium
This listing courtesy of Laura Trundle , COASTAL PROPERTIES GROUP INTERNATIONAL
Monthly Payment
- Principal & Interest $
- Property Taxes $
- Home Insurance $
- VA Funding Fee $

 New - 2 days ago