17710 SW 63rd Manor, Southwest Ranches, FL 33331
- 4 beds |
- 3 baths |
- 3,318 sqft
 Single-Family Home
  Built in 1992
  1.98acre lot
 2 car garage
  $784/sqft
  Listed 2 months ago
Property Description
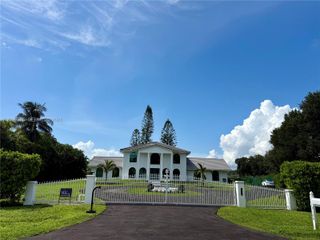
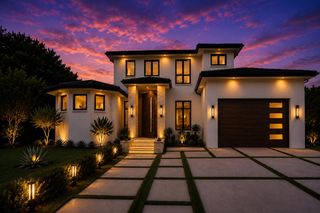
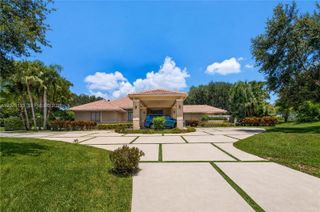
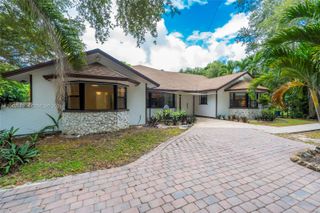
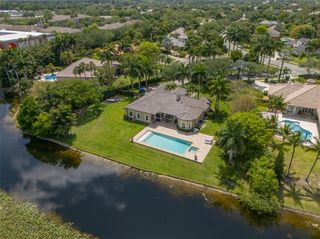
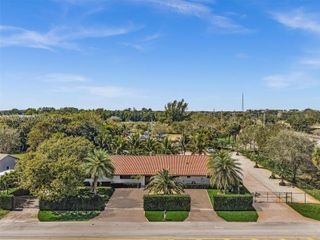
Set on 2.49 acres in Southwest Ranches, this 4 bedroom plus office, 3 bathroom estate offers an exceptional combination of privacy, open space and true South Florida indoor outdoor living. The split bedroom floor plan features spacious living, dining and family areas with large windows and French doors overlooking the property. The kitchen offers wood cabinetry, stainless steel appliances, granite countertops, center island, wine cooler, coffee bar, counter seating and a breakfast area. The primary suite features walk in closets and a spacious bathroom with dual vanities, jetted tub and separate shower. Additional features include impact windows and doors, central vacuum, Tesla EV charger and a 2 car garage. Outside, an expansive covered patio creates an impressive extension of the living space with a full summer kitchen, multiple seating and dining areas, pool and spa, all surrounded by mature tropical landscaping. Beyond the pool area, the property opens to beautiful expansive grounds with a 6 stall horse barn, paddock and riding area, chicken coop and plenty of usable space for horses and other animals. The fenced corner property offers a rare combination of acreage, privacy and versatility in the heart of Southwest Ranches, with room to enjoy the equestrian lifestyle, entertain on a grand scale or simply appreciate the space and peaceful surroundings.
- Listing Status:
- Active
- Date Added:
- July 9, 2026
- Data Last Updated:
- September 28, 2026 at 2:19PM
- Listing Office:
- Green Realty Properties Inc. : 954-399-0356
- Listing Agent:
- Patty Da Silva : 954-399-0356
- MLS ID:
- A12047272

- General: Outdoor Living AreaBarn(s)In Ground
- Other Structures: Barn(s)Patio
- Pool: In Ground
- Parking: AttachedDrivewayGarage
- Roofing: Spanish Tile
- General: BlockOther1
- HOA Amenities: Other
- Originating MLS: BEACH_MIAMI
- County: Broward
- Zoning: RRCHAMBERS SUB NE1/4 1-5B B 6-51-40 TR 18 W1/2 LESS R/W514006010181
- View: GardenView
- Fencing: Fenced
- Utilities: Cable Available
- Water: Well
- Sewer: Septic Tank
- Source: BEACH_MIAMI
This listing courtesy of Patty Da Silva , Green Realty Properties Inc.
Monthly Payment
- Principal & Interest $
- Property Taxes $
- Home Insurance $
- VA Funding Fee $