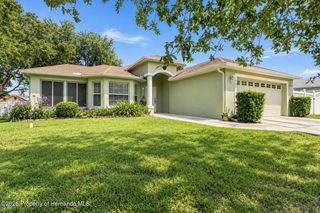
11064 Westerly Drive, Spring Hill, FL 34609
- 3 beds |
- 2 baths |
- 1,819 sqft
 Single-Family Home
  Built in 2007
  8,712sqft lot
 2 car garage
  $146/sqft
  Listed 3 days ago
Property Description
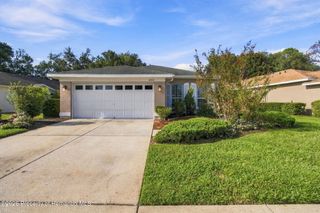
3/2/2 with den/flex room located in upscale 55+ Active Community. 1,819 sq ft of living space. This immaculately maintained home is move-in ready. Private side entry with decorative lead glass front door takes you into the foyer, ceramic tile throughout this home. Den/flex room would be a great space for a craft room or office, includes a double door. Large dining room area. Split plan with 2 bedrooms, full bath on one side, generous closet space. Bathroom fitted with new comfort height toilet, sink, and faucet. Kitchen that overlooks the family room with Corian counters, newer stainless-steel sink, and newer stainless steel appliances including induction stove. Walk in pantry. Large family room with sliding glass doors with access to rear porch where one can have breakfast and enjoy Florida living. Primary suite has plenty of room for a king size bed, a walk-in closet, ensuite bathroom with dual vanity, and an updated comfort height toilet. Jetted bathtub and separate shower. All bedrooms have updated LVP flooring. Roof replaced December 2025, A/C 2023. Laundry room with wood cabinets and sink. Washer and dryer included in the sale. Home offers double pane windows, water softener with attached whole house water filter. The HOA covers lawn mowing, fertilizing, weeding, mulching, trimming, and sprinkler-head maintenance for the irrigation system, and even repaints the exterior every ten years. Additional benefits include 24/7 gated security and patrols, a high-speed fiber optics package with internet, Wi-Fi, phone, and maintenance of all roads and common areas Enjoy the beautiful clubhouse that includes a fitness room, billiard room, heated pool, spa, bar & grill, library, tennis, pickle ball, bocce & more and it's all 45 minutes from Tampa International Airport and close to nearby beaches.
- Listing Status:
- Active
- Date Added:
- September 25, 2026
- Data Last Updated:
- September 28, 2026 at 7:39AM
- Listing Office:
- Tropic Shores Realty LLC : 352-684-7371
- MLS ID:
- 2261101

- Style: Contemporary
- Other Structures: Screened
- Parking: AttachedGarage Door Opener
- Roofing: Shingle
- General: ConcreteStucco1
- Road/Access: Asphalt
- HOA Amenities: ClubhouseCable TVFitness CenterMaintenance GroundsManagement - On SiteSecurityCommunity PoolInternetMaintenance GroundsSecurity233.0Monthly
- Originating MLS: Hernando County Association of REALTORS®
- County: Hernando
- Zoning: PDPWellington At Seven Hills Ph11 Lot 1082R31 223 18 3543 0000 1082
- View: Other
- Fencing: Other
- Current Use: Single Family
- Utilities: Electricity ConnectedSewer ConnectedWater Connected
- Water: Public
- Sewer: Public Sewer
- Source: Hernando County Association of REALTORS®
This listing courtesy of Tropic Shores Realty LLC
Monthly Payment
- Principal & Interest $
- Property Taxes $
- Home Insurance $
- VA Funding Fee $

 New - 2 days ago