11113 NORVELL ROAD, Spring Hill, FL 34608
- 3 beds |
- 2 baths |
- 1,220 sqft
 Rental
 Built in 1987
 10,019sqft lot
 2 car garage
 $2/sqft
 Listed 23 days ago
Property Description
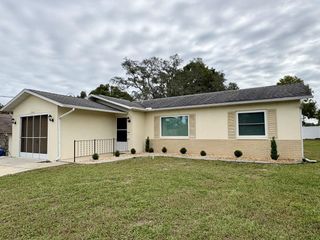
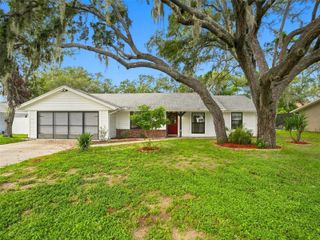
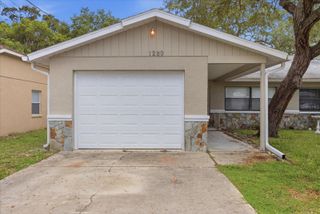
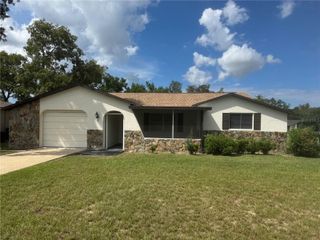
CHARMING, BEAUTIFULLY REMODELED 3-BEDROOM, 2-BATH, 2-CAR GARAGE HOME Available for move in December 1st! This move-in-ready home features a desirable split-bedroom floor plan, updated flooring and elegant PLANTATION SHUTTERS throughout. The beautifully updated kitchen boasts GRANITE COUNTERTOPS, white cabinetry, newer dark gray appliances and a French-door refrigerator. French doors off the dining area open to a SCREENED LANAI overlooking a spacious (.23 acres), peaceful backyard with majestic oak trees, tropical landscaping and plenty of shade. Both bathrooms have been tastefully updated, including the primary suite with a WALK-IN SHOWER and stylish wood vanity. Additional features include ROLL-DOWN HURRICANE SHUTTERS on the front windows. Conveniently located near the SUNCOAST PARKWAY, shopping, dining, schools and medical facilities. Enjoy the perfect combination of modern upgrades, comfortable living and a beautiful outdoor setting. Pets are capped at a maximum of two and are completely at the owner's discretion with a pet fee and deposit. Anyone over 18 must be on the lease. All applicants over 18 must complete a rental application screening which includes a criminal check, credit check, rental history, and income verification. This home requires first, last, and security.
- Listing Status:
- Active
- Date Added:
- October 20, 2026
- Data Last Updated:
- November 12, 2026 at 9:20PM
- Listing Office:
- FUTURE HOME REALTY INC : 813-855-4982
- Listing Agent:
- Susan McGowan : 813-484-8655
- Contact:
- 813-855-4982
- MLS ID:
- TB8559980

- Other Structures: EnclosedScreenedCovered
- General: One
- Road/Access: Paved
- Originating MLS: Stellar MLS
- County: Hernando
- Zoning: R32-323-17-5180-1173-0180
- Fencing: Fenced
- Utilities: BB/HS Internet AvailableCable ConnectedPublic
- Water: Public
- Sewer: Septic Tank
- Source: Stellar MLS
This listing courtesy of Susan McGowan , FUTURE HOME REALTY INC