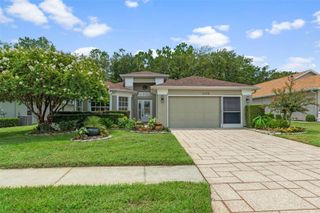
11368 LEEDS DRIVE, Spring Hill, FL 34609
- 3 beds |
- 2 baths |
- 1,670 sqft
 Single-Family Home
  Built in 2002
  7,841sqft lot
 2 car garage
  $153/sqft
  Listed 18 hours ago
Property Description
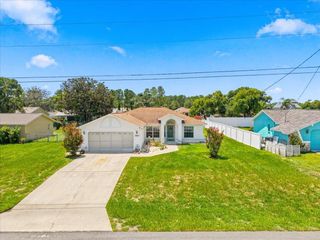
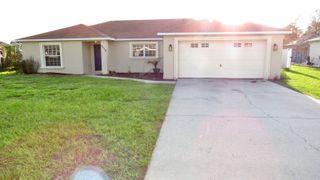
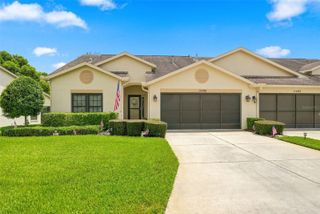
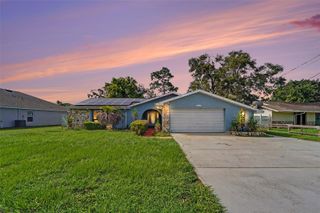
Must see this great deal at Wellington at Seven Hills! This beautifully maintained 3-bedroom, 2-bath home offers 1,670 square feet of comfortable living space, an oversized 2-car garage, and a spacious Florida room. The freshly painted interior and exterior give the home a bright, move-in-ready feel. The desirable split-bedroom, open concept floor plan features cathedral ceilings and tile flooring throughout. The spacious living and dining areas flow into an eat-in kitchen, providing plenty of room for everyday living and entertaining. The primary suite includes a walk-in closet and a private bath with dual sinks and a walk-in shower featuring a grab bar and a bench. Two additional bedrooms offer flexibility for guests, hobbies, or a home office, while the inside laundry room provides added convenience. Located within Wellington at Seven Hills, an upscale, gated 55+ community with 24-hour staffed security, residents enjoy an impressive selection of amenities. These include a year-round heated pool and spa, an 18,000-square-foot clubhouse with a ballroom, on-site restaurant, fitness center, billiards, library, tennis, pickleball, bocce, and a variety of activities and social clubs. Beautiful landscaping, sidewalks, benches, and newly paved roads enhance the welcoming community atmosphere. HOA fees also include fiber-optic internet and streaming cable services. Conveniently located near shopping, dining, medical facilities, Weeki Wachee Springs State Park, Pine Island Park, and the Suncoast Parkway, this home offers an inviting blend of comfort, convenience, and active Florida living.
- Listing Status:
- Active
- Date Added:
- August 13, 2026
- Data Last Updated:
- August 13, 2026 at 11:24PM
- Listing Office:
- RE/MAX ALLIANCE GROUP : 813-259-0000
- Listing Agent:
- Lawrence Malloy : 813-679-3990
- Contact:
- 813-259-0000
- MLS ID:
- TB8538620

- General: Sliding Doors
- Other Structures: EnclosedRear Porch
- Parking: Driveway
- Roofing: Shingle
- General: BlockStuccoOneSlab
- Road/Access: Paved
- HOA Amenities: Guard - 24 HourCable TVPoolInternetOther233.0Monthly
- Originating MLS: Stellar MLS
- County: Hernando
- Zoning: RWELLINGTON AT SEVEN HILLS PH 5A LOT 472R32-223-18-3507-0000-4720
- Utilities: Electricity Connected
- Water: Public
- Sewer: Public Sewer
- Source: Stellar MLS
- Ownership: Fee Simple
This listing courtesy of Lawrence Malloy , RE/MAX ALLIANCE GROUP
Monthly Payment
- Principal & Interest $
- Property Taxes $
- Home Insurance $
- VA Funding Fee $

 New - 18 hours ago